Building with nature: Oskar Norelius and the cities of the future

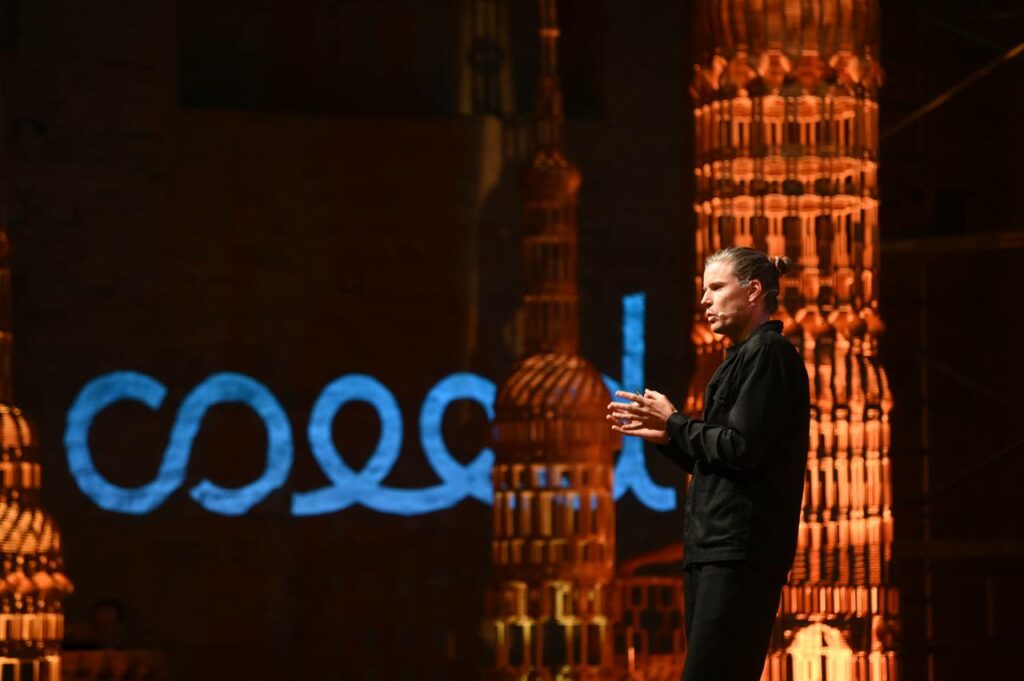
At Seed, the Perugia festival that chose Humanity as the theme of this 2026 edition, one of the talks looked at the question from the point of view of the places where we live. Oskar Norelius, architect, Partner and Managing Director of Stockholm-based White Arkitekter, one of Scandinavia’s leading practices, brought to Perugia the experience of a studio that has made timber and bio-based materials the heart of its research and design. Named among the 40 Under 40 Europe in Architecture and Design in 2025, Norelius argued that building differently means changing how we look at buildings, bringing different kinds of expertise to the table and rediscovering the energy that comes from working together.
Architecture at the speed of change
White Arkitekter was founded 75 years ago, and its mission has remained the same: enabling sustainable life through architecture. What has changed, Norelius explains, is the world architects work in. Energy consumption, harmful materials, climate impact and adaptation, waste, biodiversity loss, social impact, economic feasibility and geopolitical robustness are all on the table at once, and they are evolving faster than ever.
The solution to one challenge can make another impossible. “We cannot optimize our way to zero,” Norelius says. There is also a problem of speed: knowledge and best practice now evolve faster than it takes to build a building, especially when democratic processes are slow. In Sweden, a regular housing project can take eight to ten years to obtain permits. An industry built to grow gradually from experience, minimizing risk because so much is at stake, economically, socially and physically, has to reinvent itself and shift towards evidence-based innovation.
That is why White’s vision, adopted ten years ago, is that by 2030 all its architecture will be regenerative and climate neutral through design excellence. And it is why the studio has redefined the architect’s role. Architects hold a strategic position in a project, with influence that reaches from the sourcing of materials to the use and reuse of buildings. One profession, however, is not enough to fulfill that role. White is today an interdisciplinary practice of architects, landscape and interior designers, environmental specialists, ecologists, building antiquarians and social anthropologists, working on the same commission, not as external consultants. Mixed together, Norelius says, they produce a different architecture from the one architects would make alone. Because the partners own the company together, they can also invest in what they believe in, starting with research and development, to which the studio dedicates considerable resources every year.
Research as practice: Kiruna and Places for Girls
White’s research is often the ground where its practice takes shape. Two projects show it clearly.
Moving Kiruna
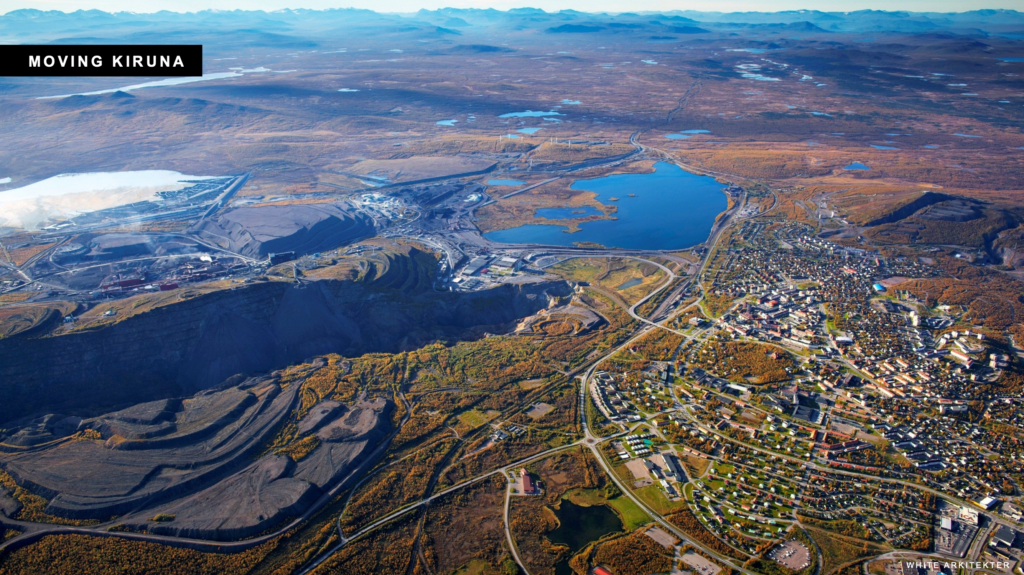
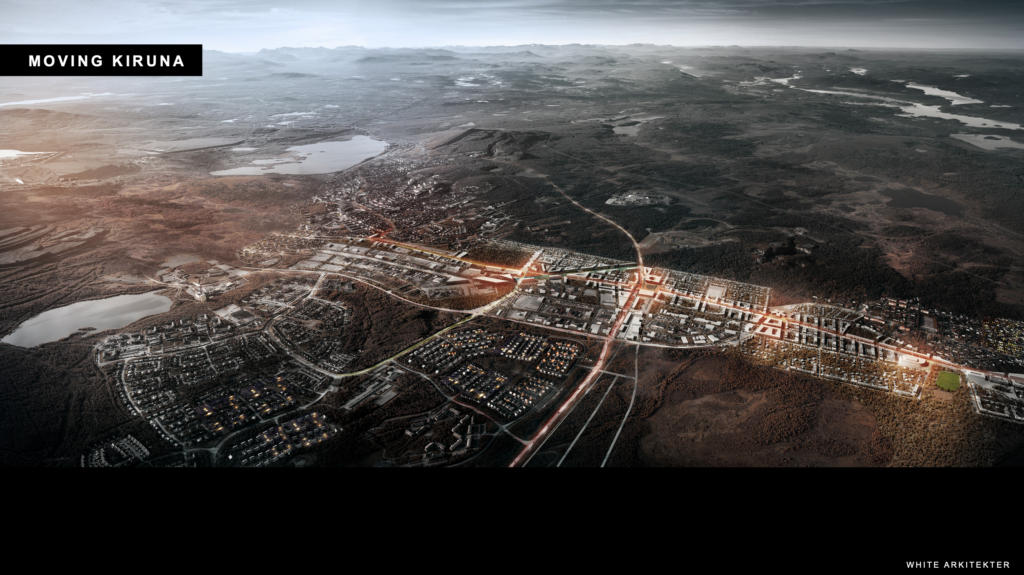
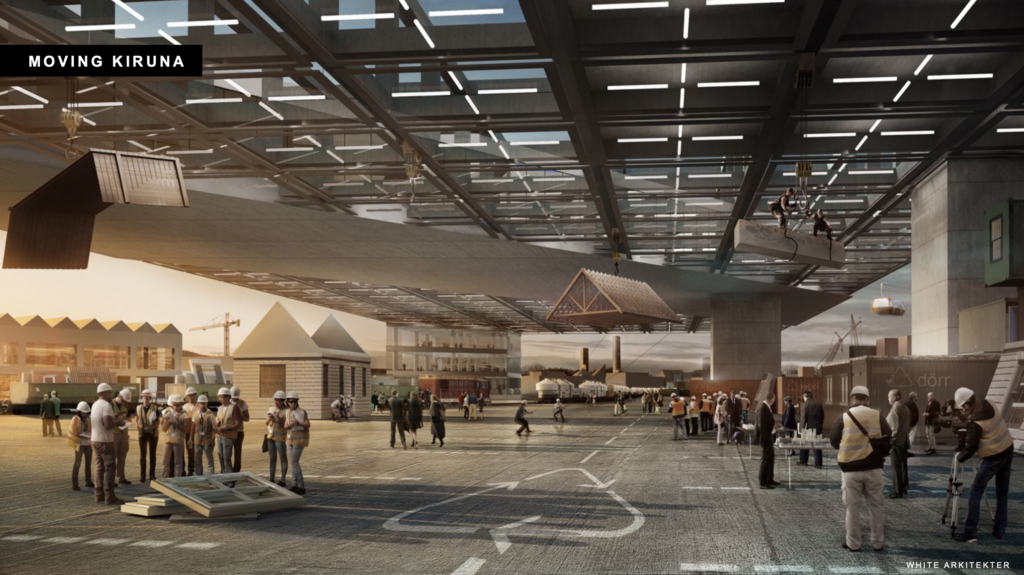
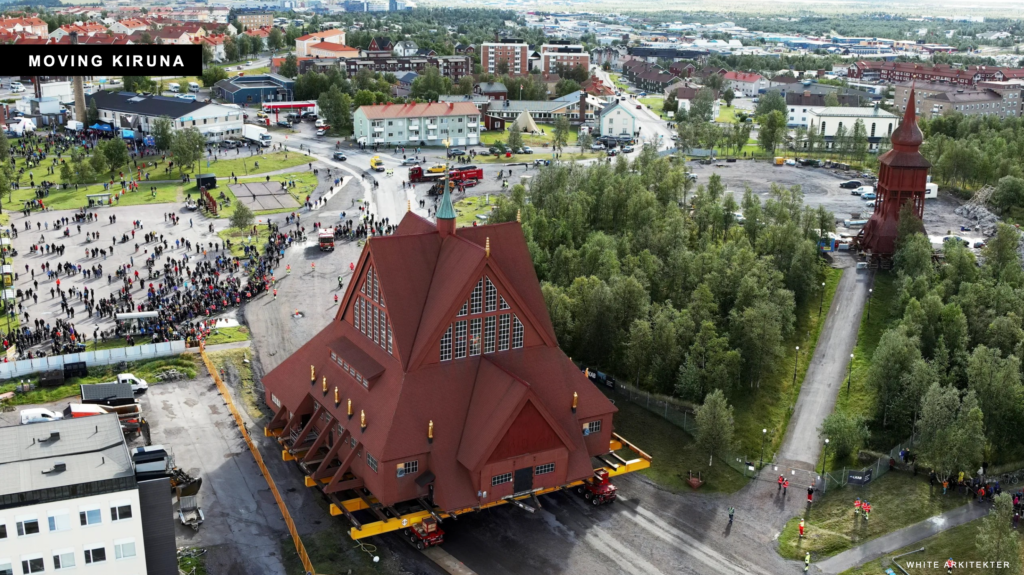
Kiruna is a mining town north of the Arctic Circle. The mine runs beneath the city, making it increasingly unsafe, so the town has to be gradually evacuated and rebuilt elsewhere. White won the 2012 competition with an interdisciplinary team that included researchers. Its proposal was to move the city step by step, with strategies to minimize climate impact but also to preserve memory, urban identity and the closeness to nature. It also included the idea of a “Kiruna Portal” where building parts could be reused and repurposed. Today the move is happening, between new construction and preservation. One of Sweden’s most famous buildings, the church of Kiruna, was moved in one piece, in an operation broadcast on national television for 18 hours.
Places for Girls
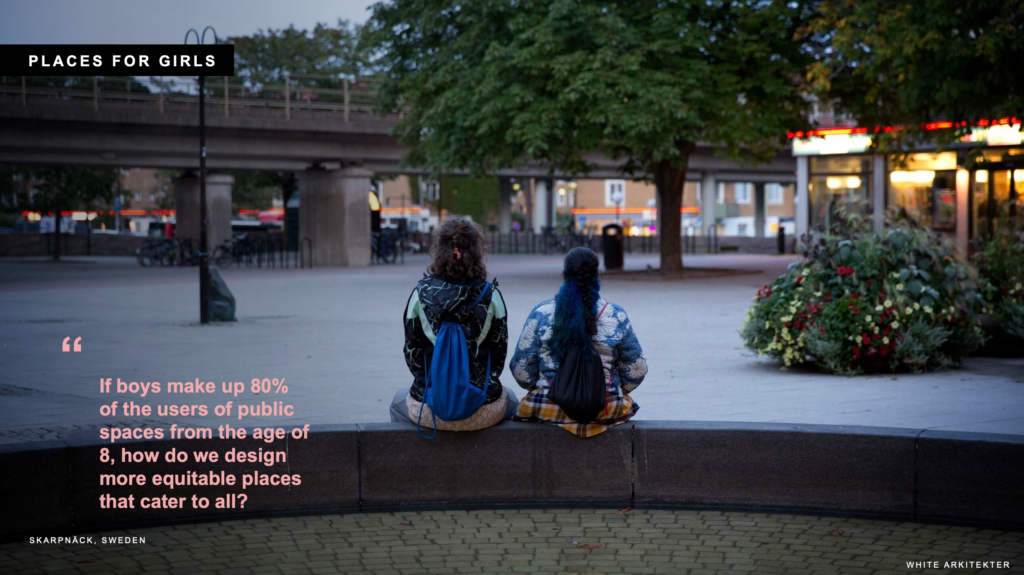
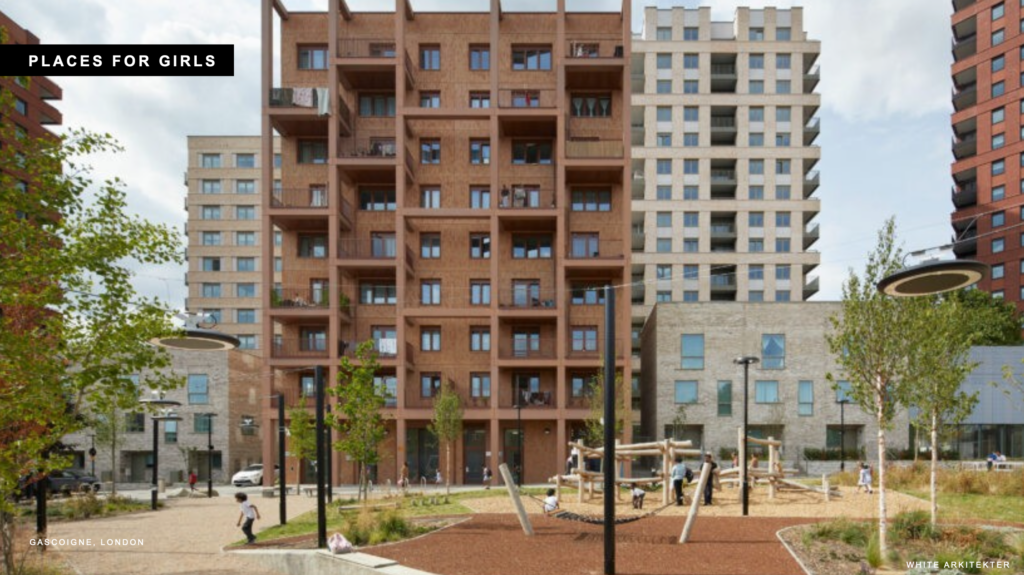
Places for Girls was born from a statistic: from the age of eight, 80% of the users of public facilities such as playgrounds are boys, while girls feel ten times more insecure in public spaces. The research project set out to develop practical methods for equitable architecture by giving girls the chance to design their own ideal public space. The process, based on dialogue, illustration and model making, starts from the constraints, dislikes and safety issues of an existing environment and moves towards representations of an ideal one. It has since been applied in built projects such as Gascoigne East in Barking and Dagenham, in London, where co-design workshops with the young female residents of Greatfields School helped make the design inclusive for everyone.
READ ALSO:
- More life, but what kind? Mauro Magatti’s Lecture
- Seed 2026: Design Explores the Future of Humanity in Perugia
Why wood: from the Sara Cultural Centre to Stockholm Wood City
Another topic White has focused on is wood and bio-based construction, the subject of the lecture. Since the arrival of Cross Laminated Timber, timber structures have moved from single-family houses to apartment buildings, small offices and public pavilions, an evolution seen in many parts of the world and one the studio has developed together with industry.
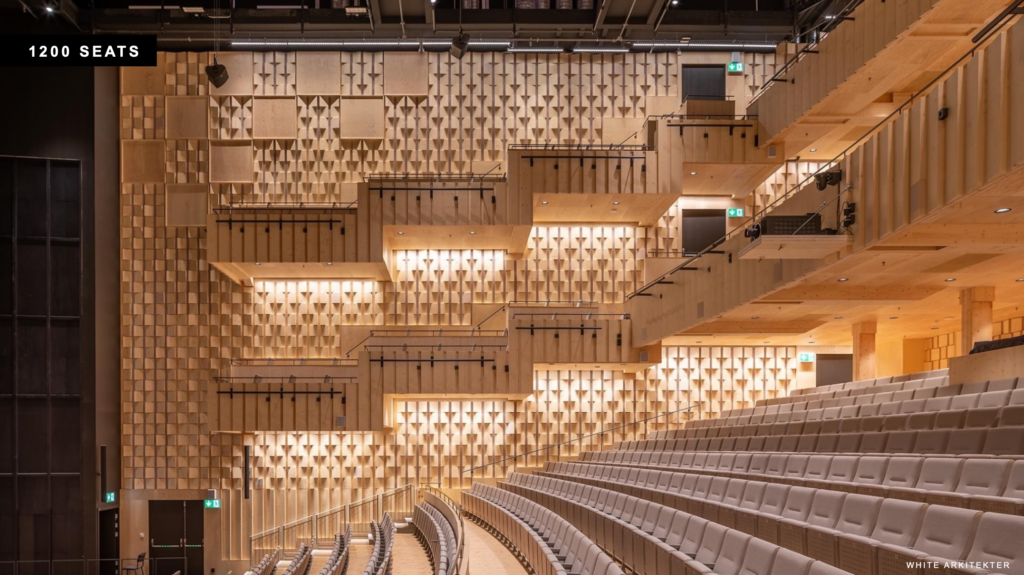
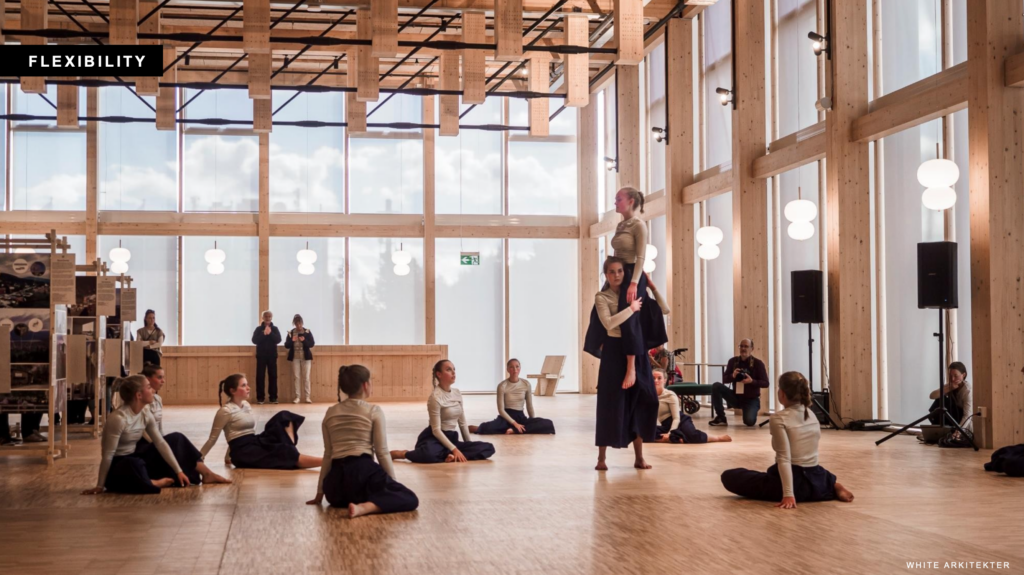
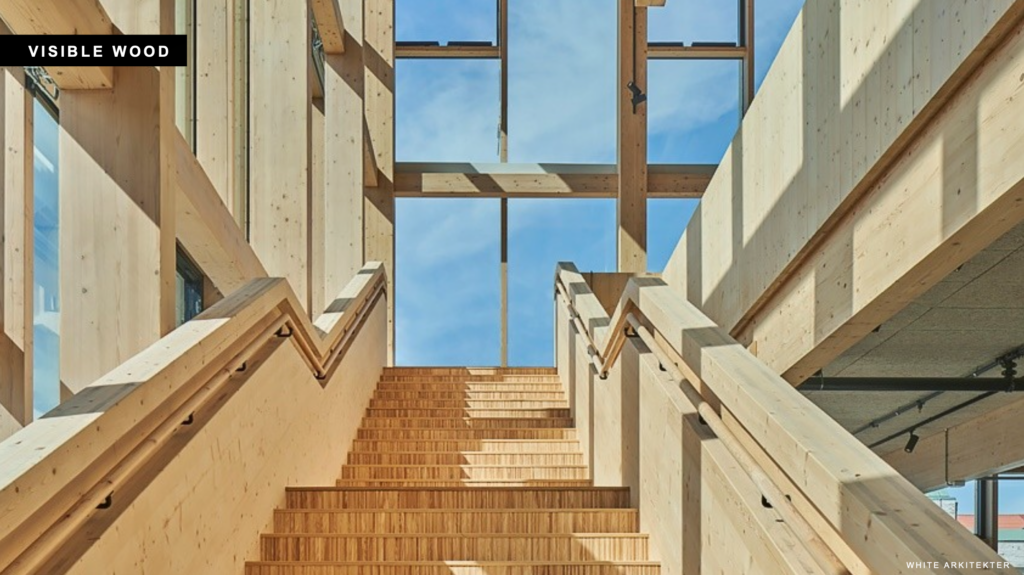
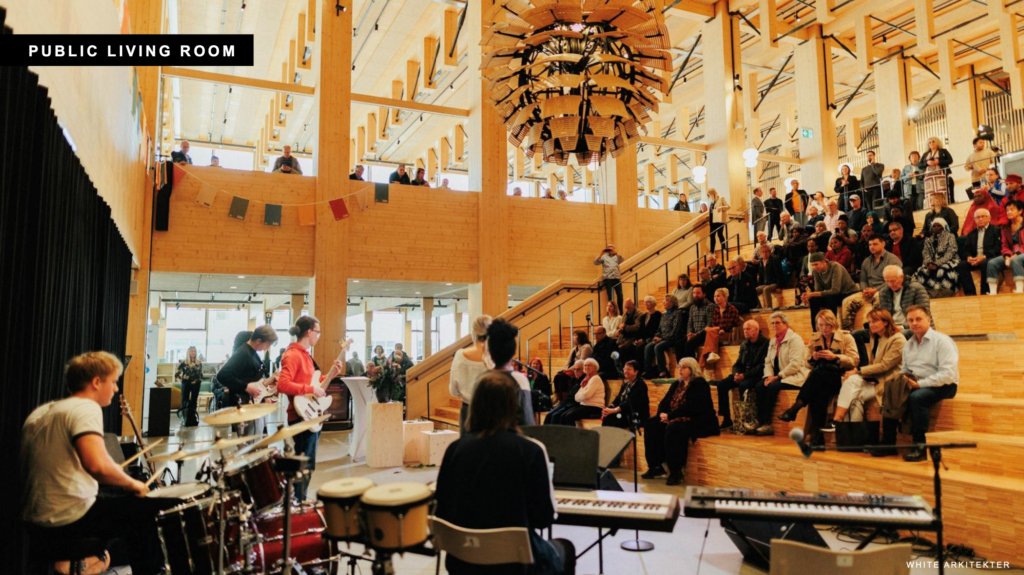
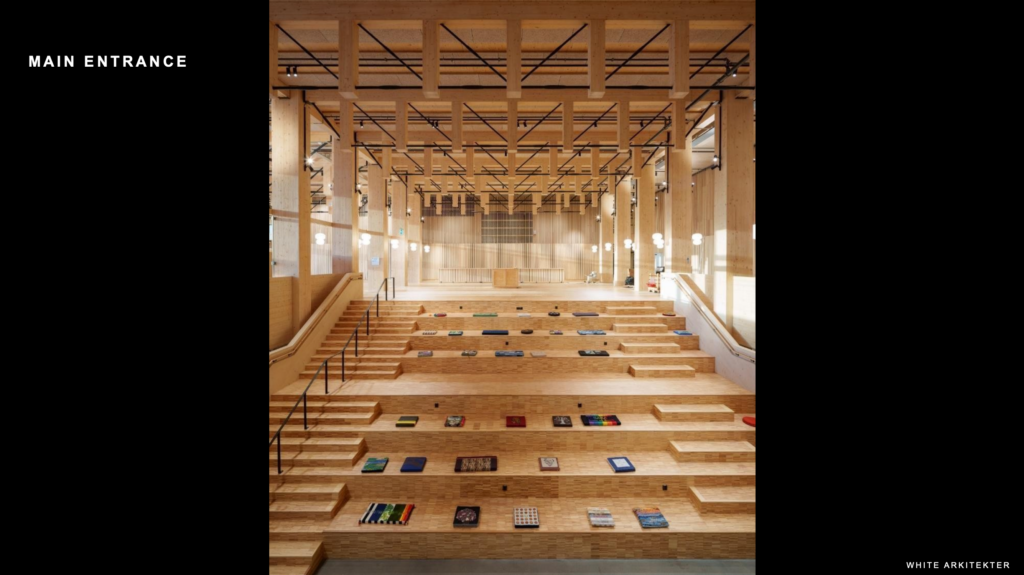
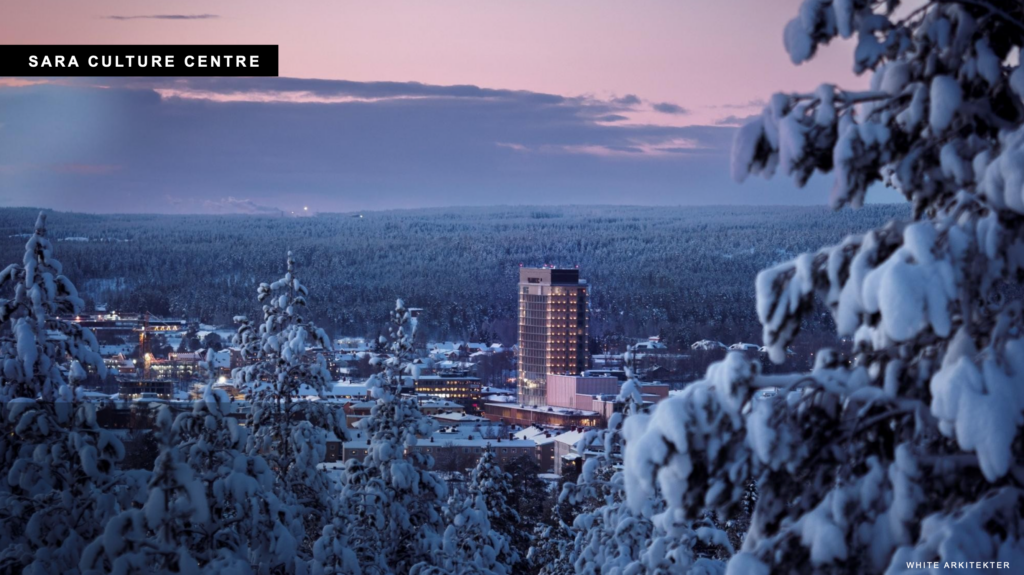
Sara Cultural Centre, Skellefteå
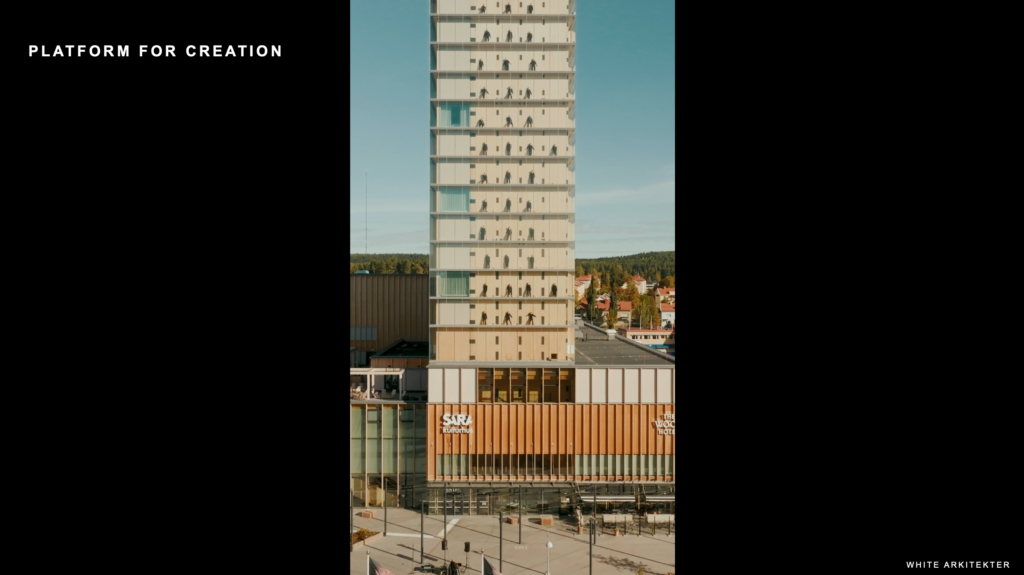
The studio proposed timber for the open competition for a cultural centre and hotel in Skellefteå, in northern Sweden, for three reasons. The first is sustainability: the municipality wanted to lead the way towards more sustainable buildings. The second is tradition: Skellefteå is one of the oldest timber cities, with abundant access to sustainable forestry. The third is knowledge: the region hosts leading timber producers and a university focused on timber engineering.
The result is a building of around 30,000 square meters and 20 storeys, the first of that height in timber and still the only one with stabilizing cores in timber as well. It stands in the city centre, between the new train station and the main square, and houses six stages for performing arts, a public library, two exhibition halls, workshops and offices. It won a series of awards and was named best architecture of 2021 by The Guardian. According to Norelius, it is the most published building outside Sweden, and it is only four years old.
Building it required a lot of innovation. The high-rise was designed from the start with two eccentric cores and 18 standardized prefabricated units stacked between them over 13 storeys, taking advantage of the lightness and speed of wood construction. The timber structure is meant to be shown, not hidden. And since long-term sustainability requires longevity, the spaces were conceived to be flexible: a dance rehearsal room today, with an exhibition on the side, and nobody knows what in 15 years, which is fine as long as people enjoy the place. The project also generated a library of solutions for mass timber.
Stockholm Wood City
The experience of Sara led to Stockholm Wood City, launched with the client Atrium Ljungberg in Sickla, the former industrial site of Atlas Copco, where tools for the mining industry were produced from the 1930s. The area faced two challenges: attracting companies to this side of the city and to a place with this identity, and responding to very ambitious sustainability goals, with an emission reduction roadmap aiming for net zero in 2030.
The decision was to build everything in timber: 25 urban blocks and 250,000 square meters in mass timber. It might seem crazy, Norelius says, but it is pragmatic, especially if taken early in the process. The design connects the history of the site with the future of construction. Exposed timber structure and installations are combined with transparent facades, since simulations showed that very clear glass is needed to bring quality daylight to the core of the buildings. Generous planting soil supports shrubs and small trees and extends the habitat of the nearby natural reserve. Office spaces are designed to be attractive and human-friendly, to bring people back to the office. The timber structure also allows great freedom in the design of interiors and facades, and the emission targets are being met years ahead of industry standards without compromising the architecture. As Norelius puts it, “Building is culture. Changing how we build changes more than just the material.”
Beyond the building: innovation by design
A building’s responsibility does not end at its walls. Regenerative design, Norelius argues, means stepping upstream, engaging with the environmental impact of construction on the places where materials come from. That was the idea behind 150,000 Trees, the installation presented at the 2023 Venice Biennale, which showed the forest as a source of renewable material but also as a habitat for biodiversity, a place for recreation and, for many people, a spiritual space.
Since Sara, White has been invited to projects and competitions around the world, continuing the same method: using sustainability as a starting point and as inspiration to produce the most imaginative and beautiful projects possible. Sustainability and design excellence are not two separate things that must coexist or be compromised. Among the examples:
- Stora Enso headquarters, Helsinki: reversible floor plans, pushing the limits of spans and structural heights within a historic district with strict zoning.
- Wood for health: rethinking hospital planning to allow more bio-based construction in cancer centres, where radiation is an issue.
- Laboratories with wood and clay: introducing clay and earth materials to reduce the need for ventilation to control the climate.
- True Blue, Bergen: the winning proposal for a new waterfront park and bath, designed to host recreation while strengthening biodiversity, improving water quality and handling the consequences of climate change.
- The Erven, Amsterdam: a development in which the landscape is designed to let flora and fauna coexist, by mapping the most common and sensitive species and shaping spaces and planting accordingly.
“Sustainability is not a limitation,” Norelius says. “It is an invitation to reinvent.”
Reinventing, however, requires new forms of collaboration. To make room for innovation, everyone at the table has to acknowledge that they do not have the answers in the first meeting. This is a risk, and it should not be carried by the architect alone: it has to be shared between clients, contractors, architects and the community.
It calls, Norelius concludes, for a new era of collaboration. For him, as an architect and as a person, this is what the concept of humanity is all about.