At Daudi Concepts, the design approach revolves around experience. Each space is conceived as a cohesive narrative in which light, acoustics, color, form, and materiality are not treated as separate elements, but carefully aligned to reinforce one another. Only through this integration does an interior emerge that is not only aesthetically compelling but also intuitively resonant, an environment that feels like a natural extension of its user.
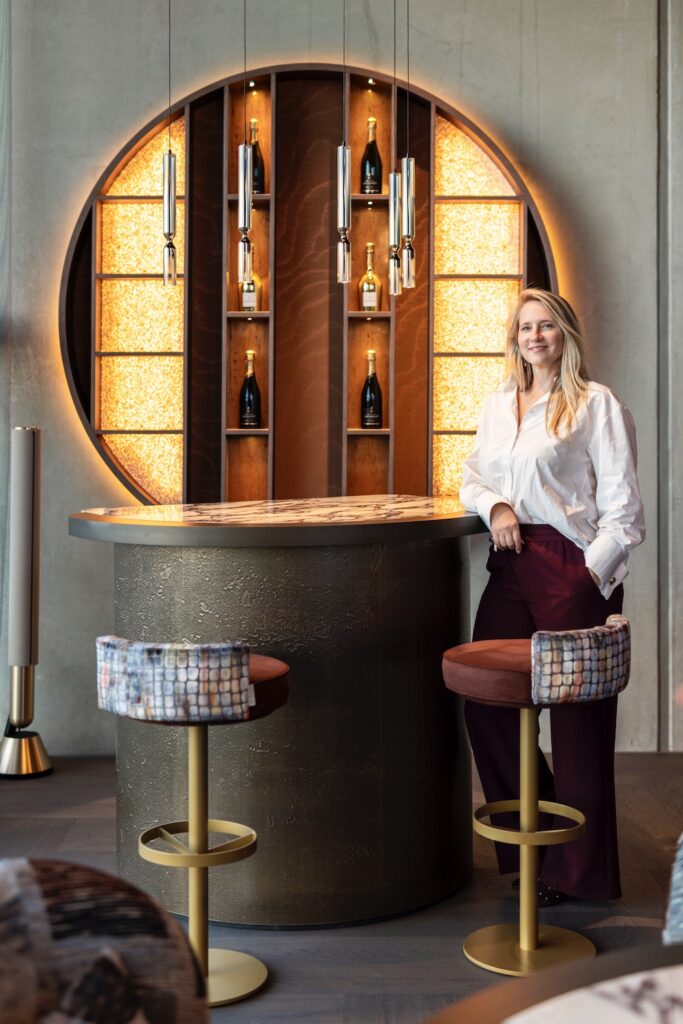
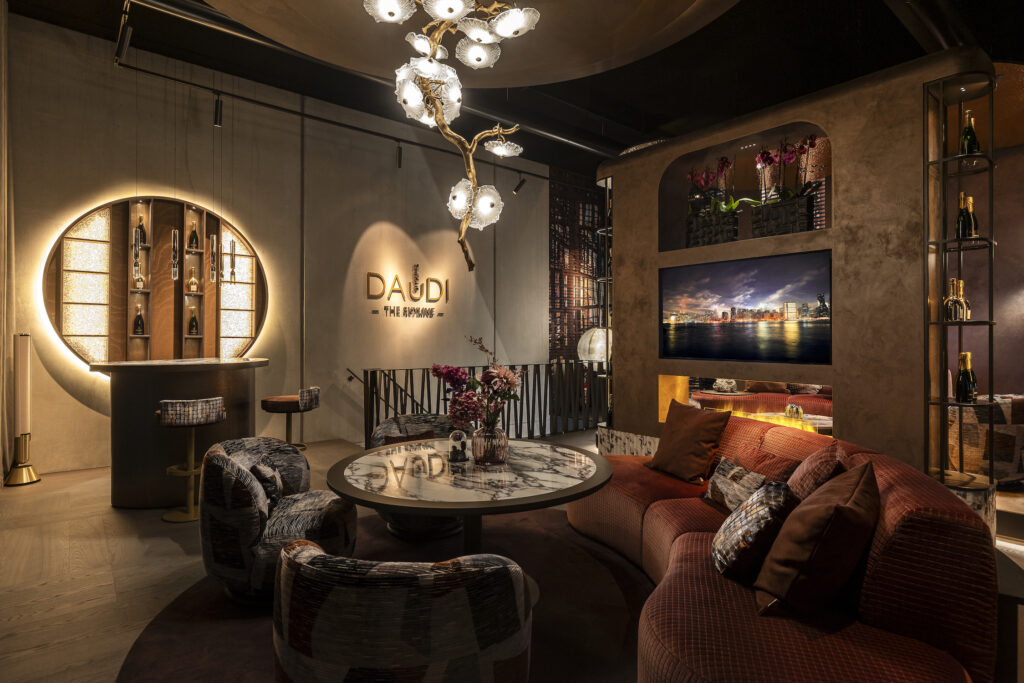
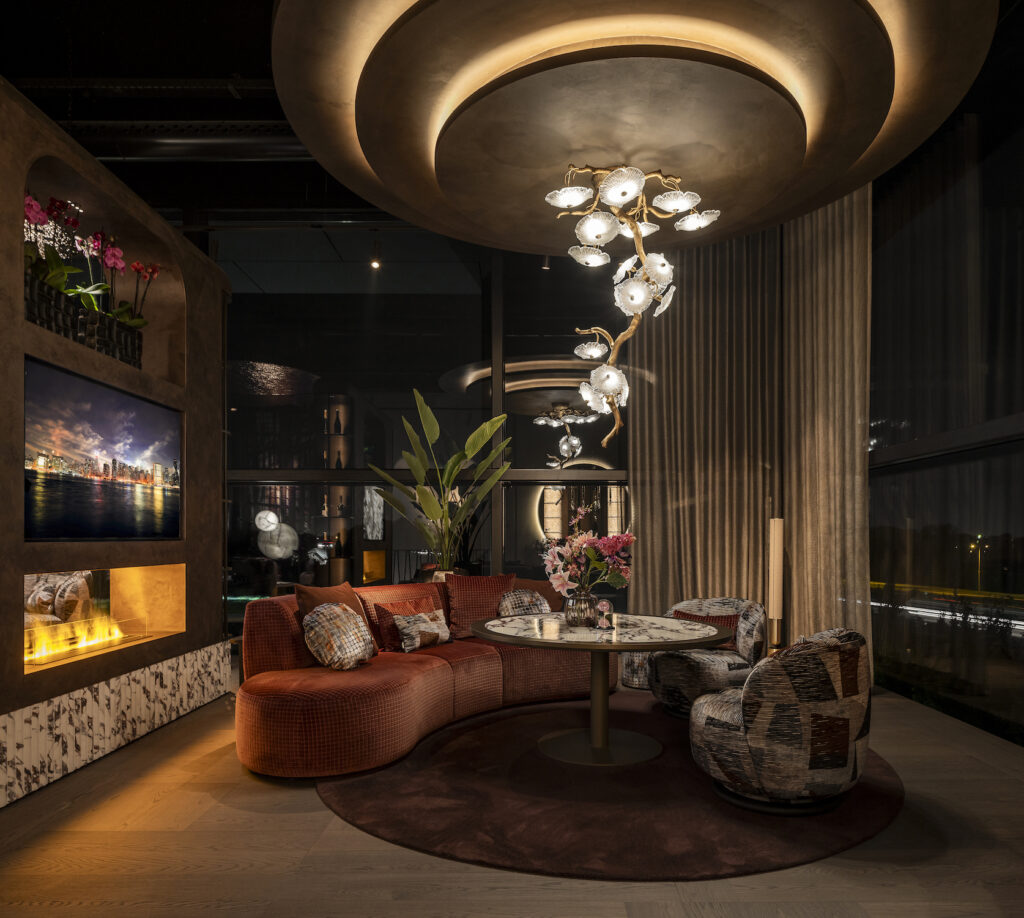
Within the architecturally distinctive building of Lightboxx in Nijkerk, the studio realized The Skyline, an exclusive lounge where light, technology, sound, and interior design converge into a unified spatial experience. Developed in collaboration with Lightboxx and a curated network of partners, the project demonstrates how complementary expertise can be synthesized into a coherent whole. Daudi Concepts led the interior design, translating vision, atmosphere, and functionality into a layered and character-driven concept.
The lounge’s name, The Skyline, references New York City, whose energy, rhythm, and stratified complexity served as a key source of inspiration. This influence informed the search for a flooring solution capable of contributing meaningfully to the spatial narrative. Seen from above, New York reveals a distinctive grid of avenues and streets—a graphic composition of lines and planes that defines its urban identity. This abstract structure finds resonance in the Foxtrot flooring by Listone Giordano, supplied and installed by Vloerenhuis Amsterdam.
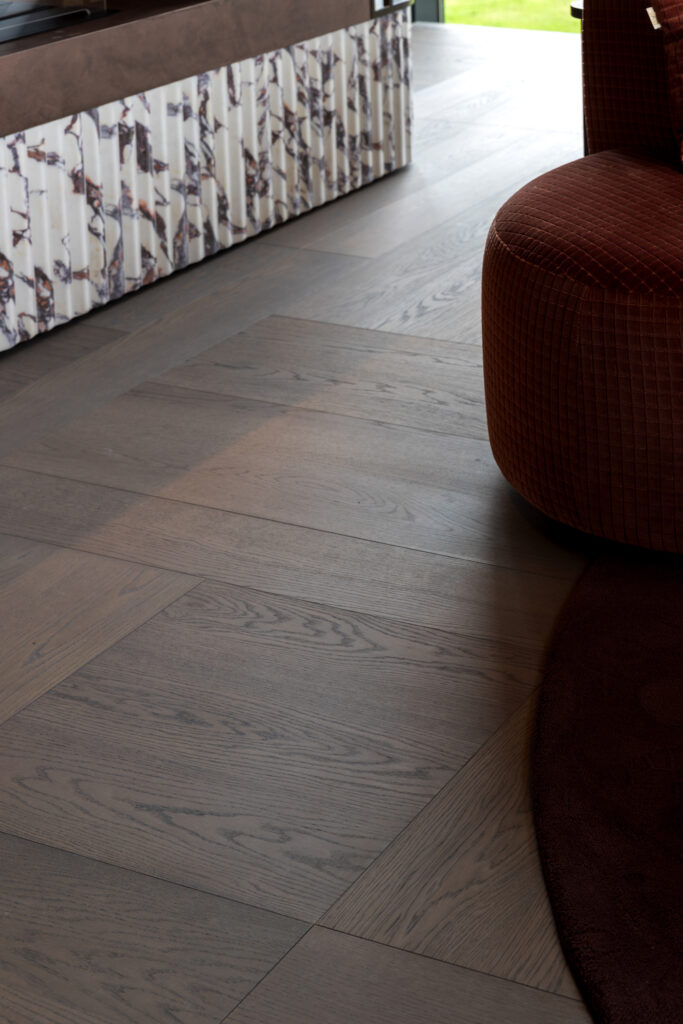
The refined pattern of Foxtrot, characterized by a rhythmic interplay of lines, rectangles, and shifting planes, evokes the logic of New York’s grid. Rather than a literal translation, it operates as a subtle conceptual reference that aligns with the name and narrative of The Skyline. Its dark grey-brown tones further reinforce this relationship.
READ ALSO:
While the original space possessed a monumental, raw concrete character, the introduction of the flooring adds refinement, warmth, and balance. Its surface establishes a sense of calm, anchors the interior, and provides a measured yet expressive foundation upon which color, material, and lighting can unfold. This restraint allows for depth, contrast, and detailing—qualities essential to a lounge environment centered on experience.
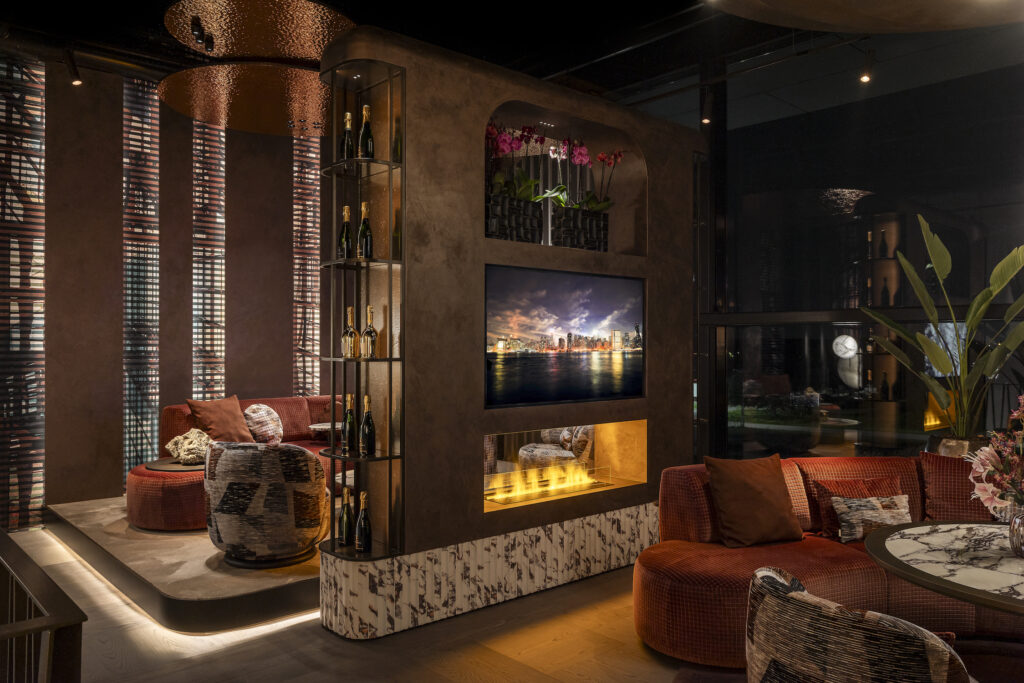
In The Skyline, vision, craftsmanship, and collaboration converge. A carefully articulated lighting scheme, high-quality materials, bespoke elements, and a conceptually coherent flooring solution combine to create a space with an international sensibility—one in which visitors are invited not merely to observe, but to engage directly with the interplay of interior, light, and technology.
Photo credits Jurrit van der Waal