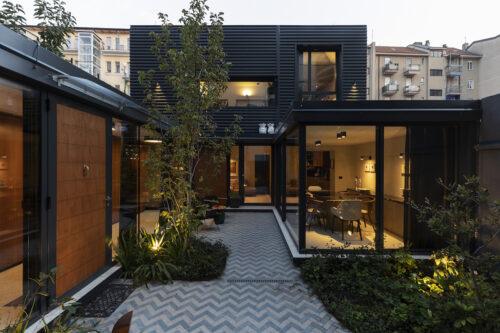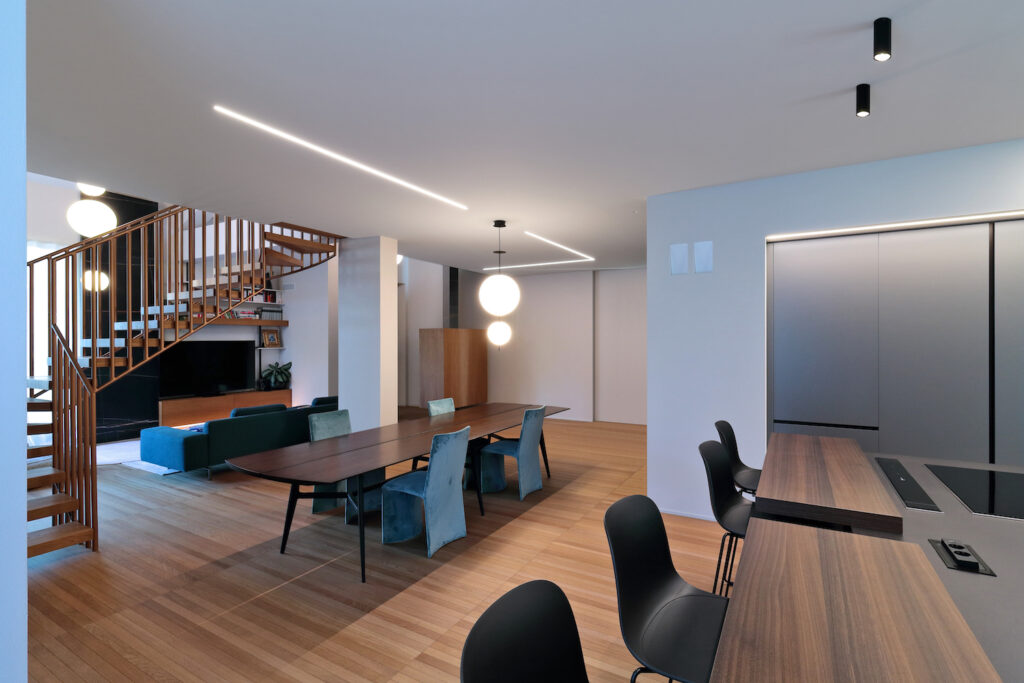

This private residence is born from a precise system of values: rigor and order. This is the radical renovation of an 80’s villa designed by Gariselli Associati, surrounded by green hills, transformed into a contemporary and functional home.
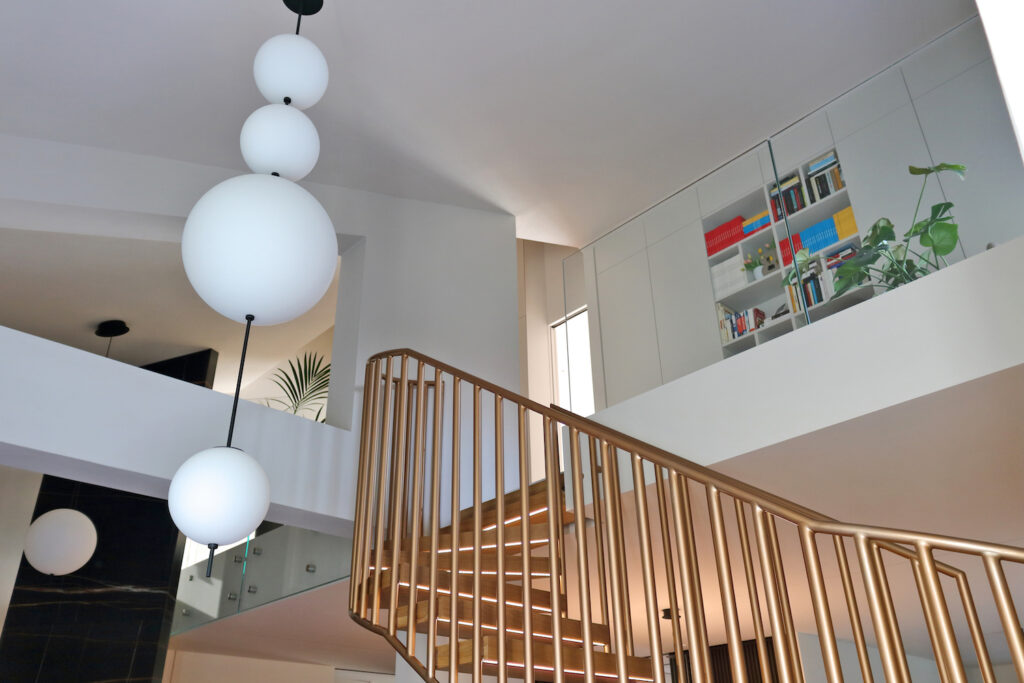
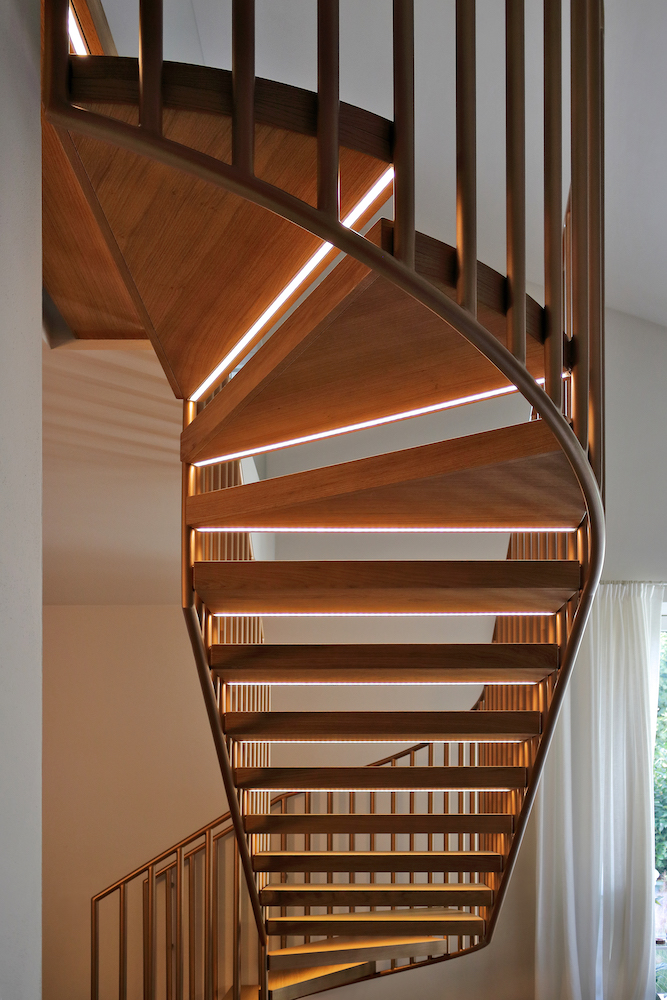
The building is articulated into a main and a secondary volume intended for garage and technical rooms, both laid on a single base. On the ground floor there is a living room, dining area, master bedroom with bathrooms; on the upper floor, a bright space for children, connected to the living area by a spectacular staircase, central element of the project.
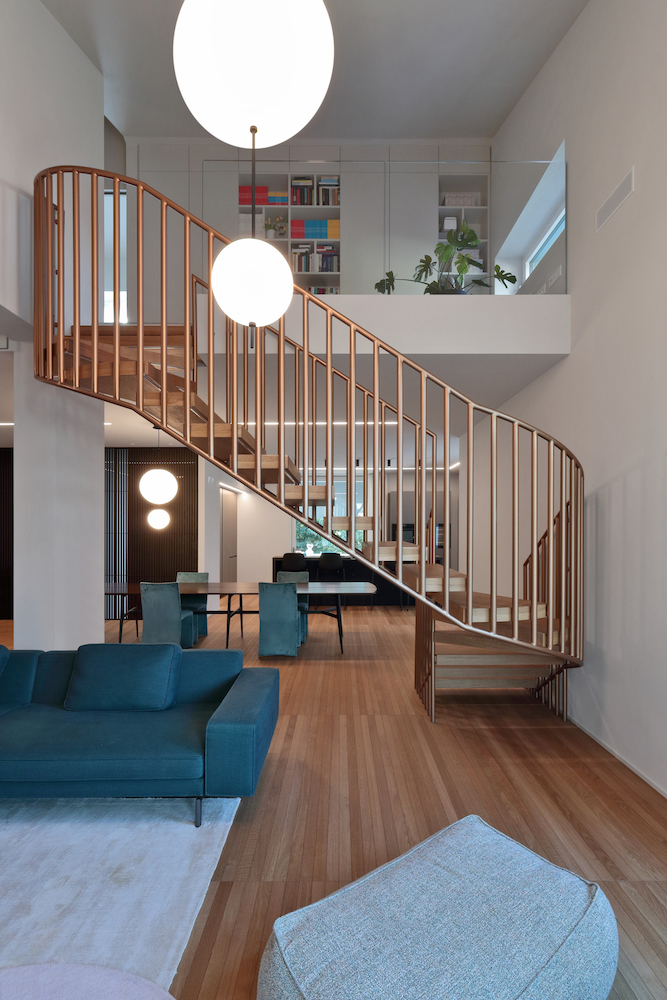
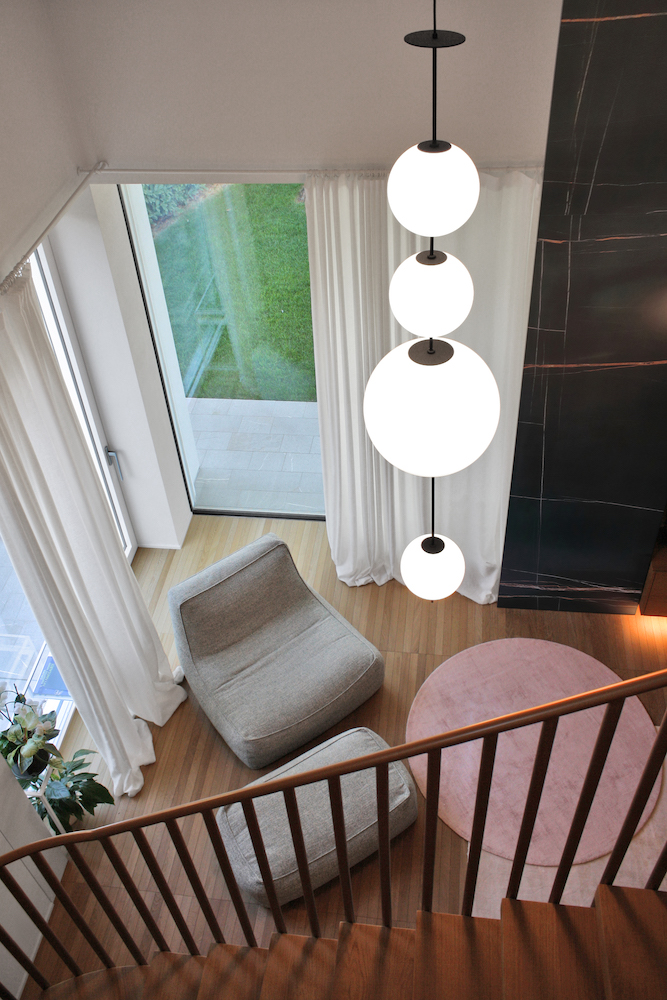

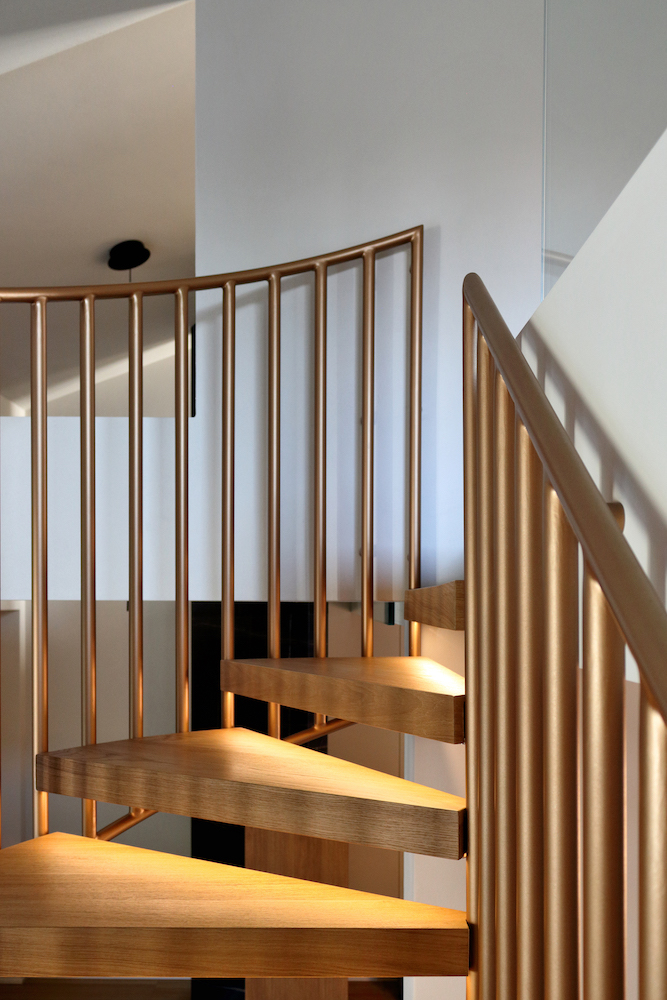
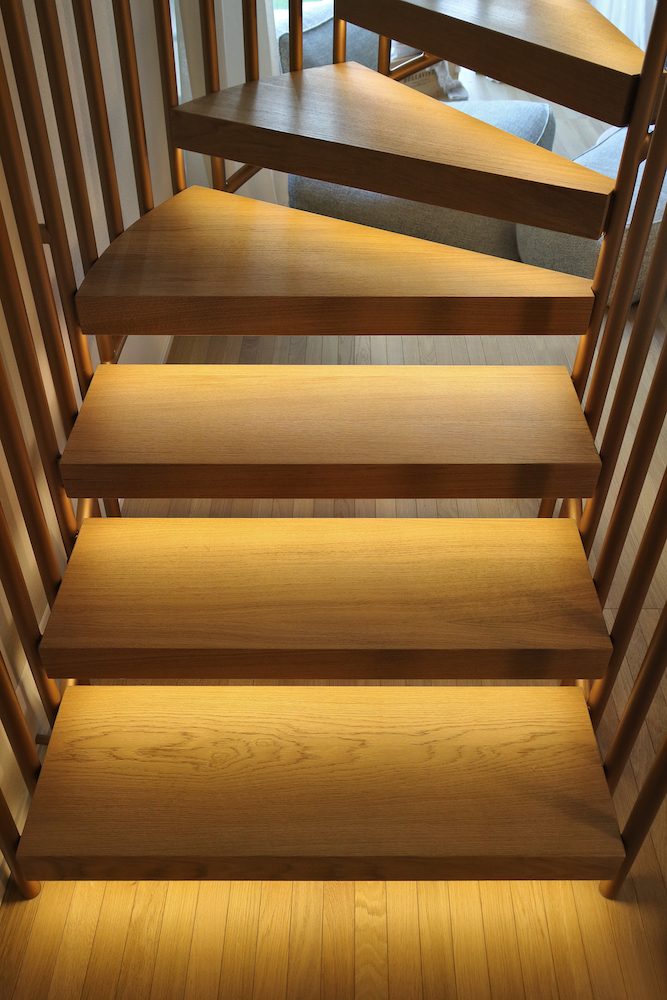
This custom-made staircase, serves as a visual backdrop between the dining and living areas, with oak treads and brass-colored steel handrails, each individually illuminated.
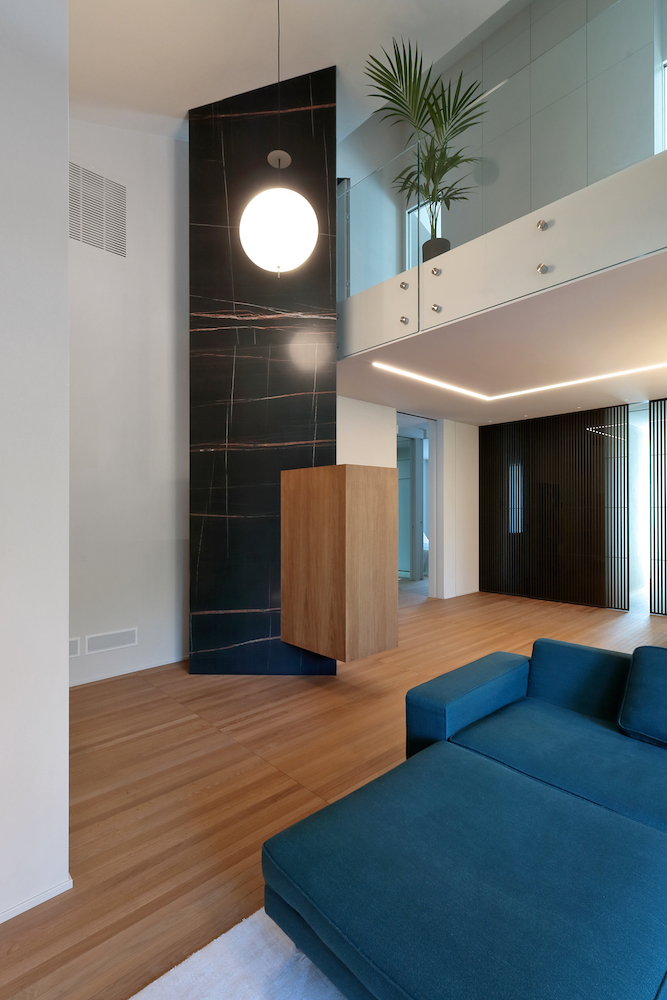
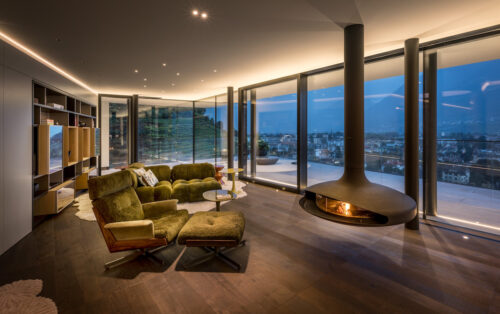
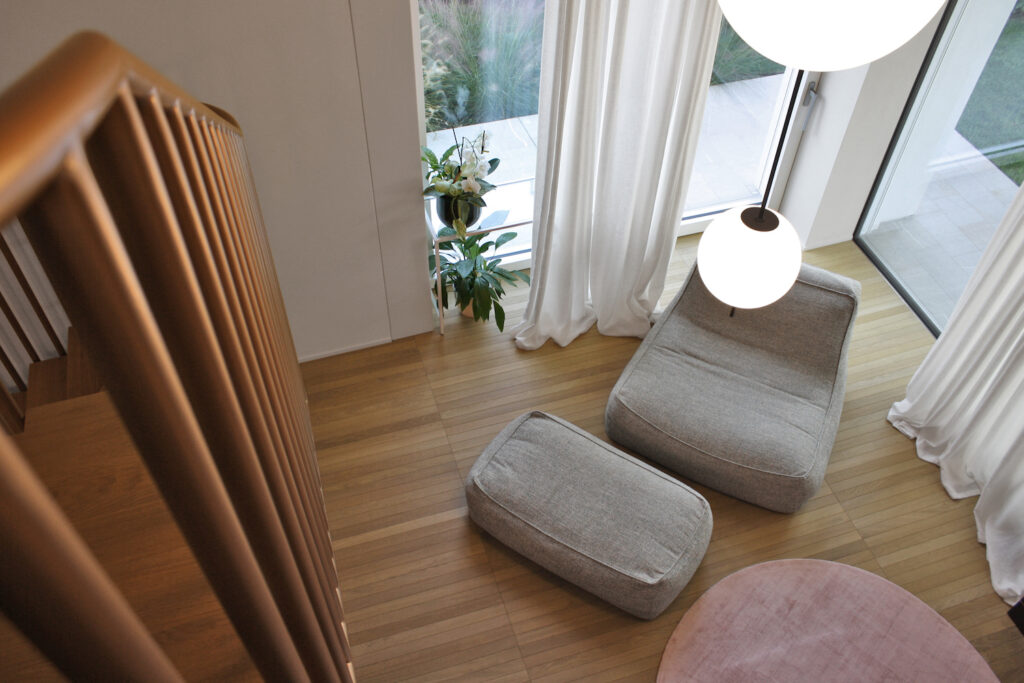
The entrance and living room overlook the main front and are distinguished by their large size and double volume. The entrance is marked by a full height, custom-made partition with a wooden and ceramic storage unit. In continuity, the relaxation area opens up to the landscape thanks to large windows, enhancing the relationship with the outside in every season.
The central dining area, spacious and welcoming, reflects the convivial vocation of the house, as well as the kitchen, equipped with large floors and professional equipment, but with a domestic aesthetic. From here you access the large porch outside, furnished in continuity with the interior.
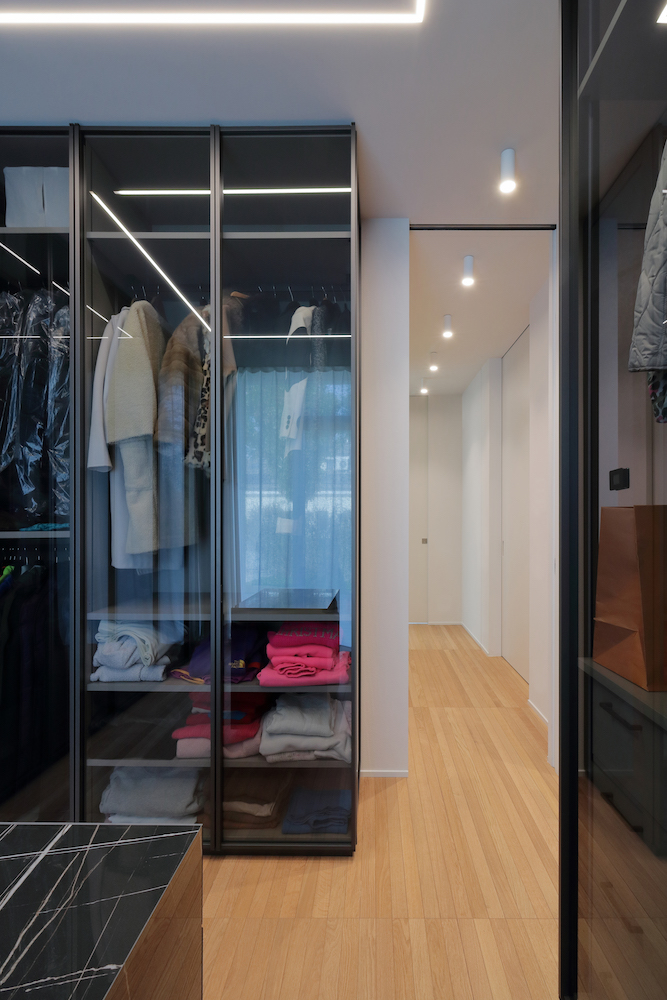
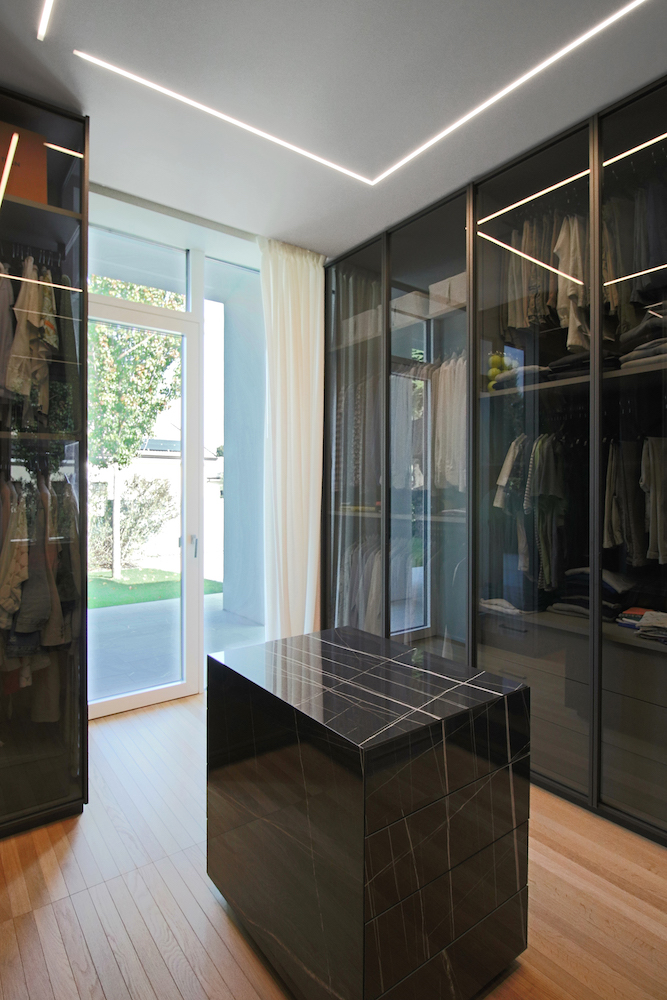
A bathroom with hallway, hidden behind a sliding boiserie, serves the living area. Also on the ground floor, the master sleeping area includes bedroom, walk-in closet and bathroom, with homogeneous materials and storage furniture at full height. The central bathroom and hallway are illuminated from above by two light tunnels.
READ ALSO:

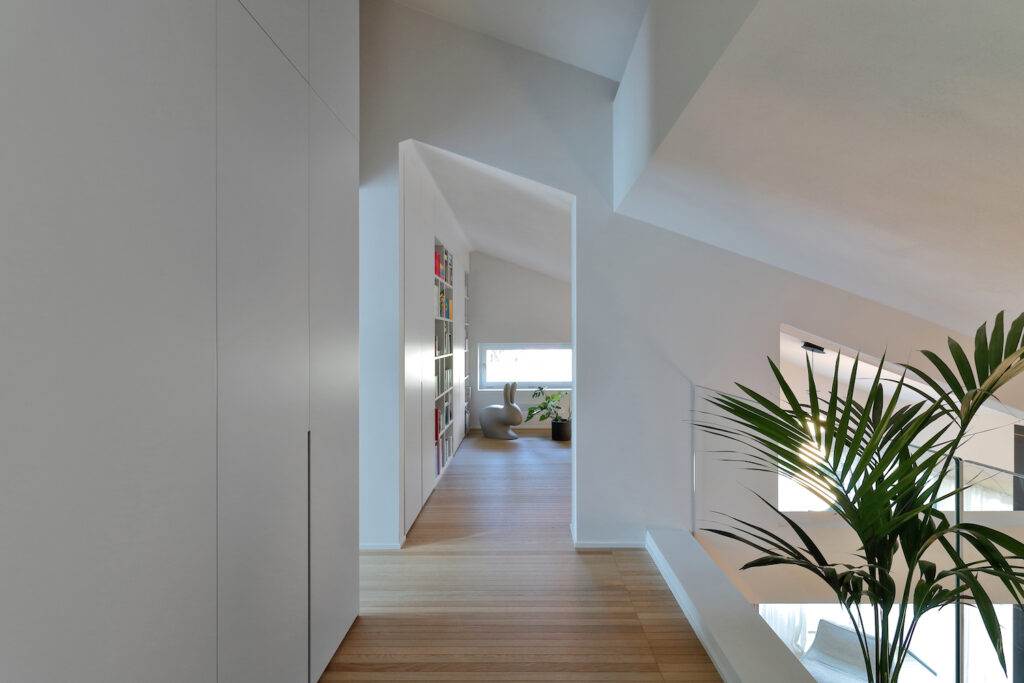
The second sleeping area, reserved for children, is located on the first floor: a balcony overlooking the living room connects two rooms with terrace, study and play spaces and a bathroom with shower in continuity with those of the ground floor. The rooms, despite being under the roof slopes, offer excellent habitability.
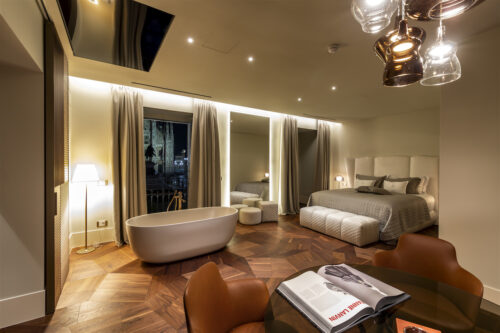
The Listone Giordano Desir wood floor has been chosen for all the rooms. Its soft tones and the materiality of wood harmoniously dialogue with the architectural vocabulary of the villa characterized by a unique elegance and meticulous attention to detail.
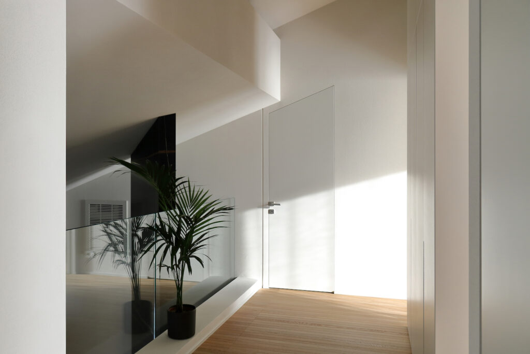
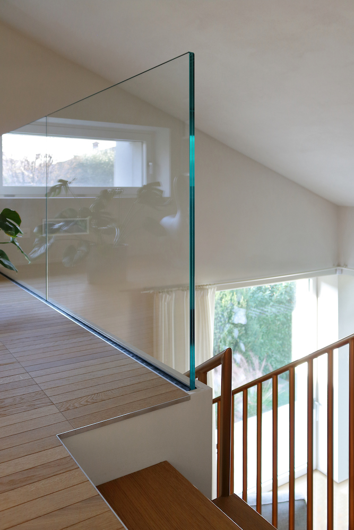
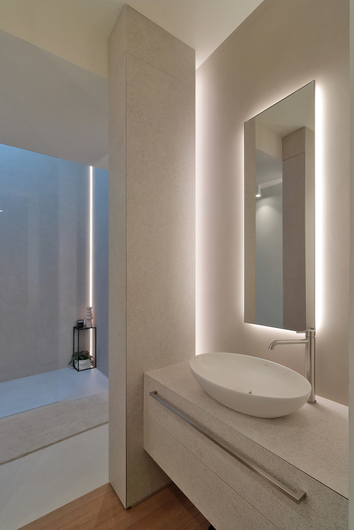
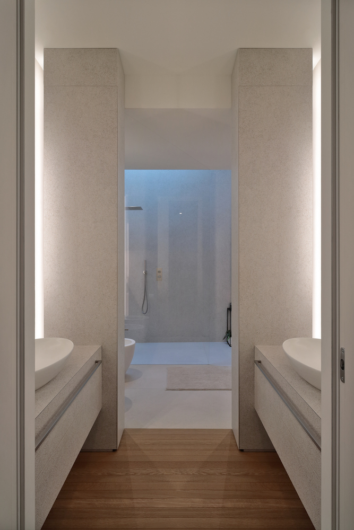
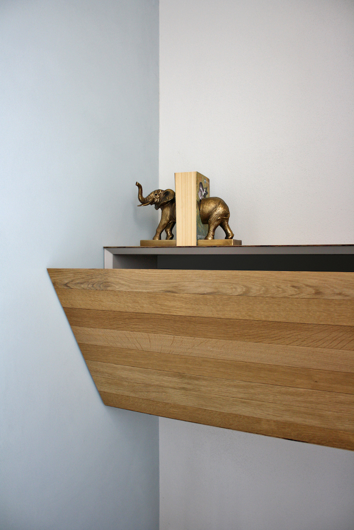
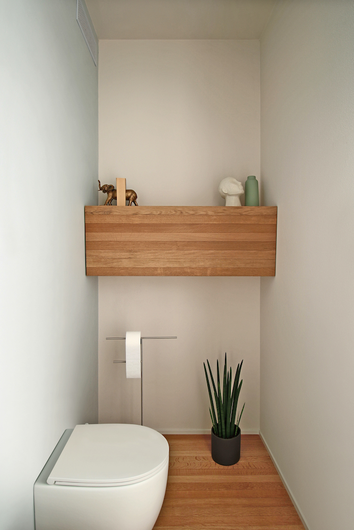
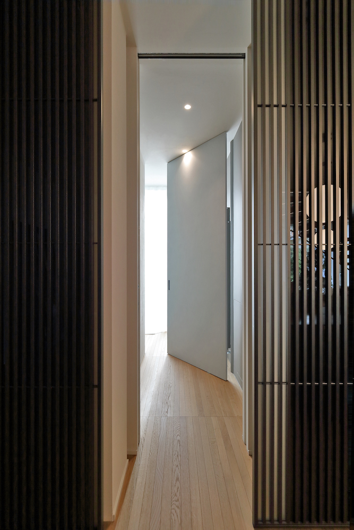
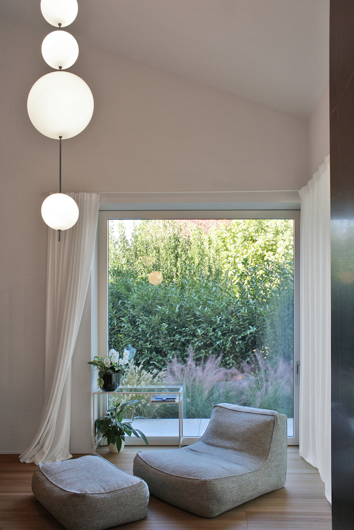
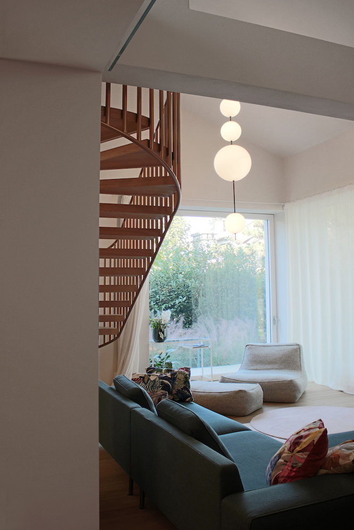
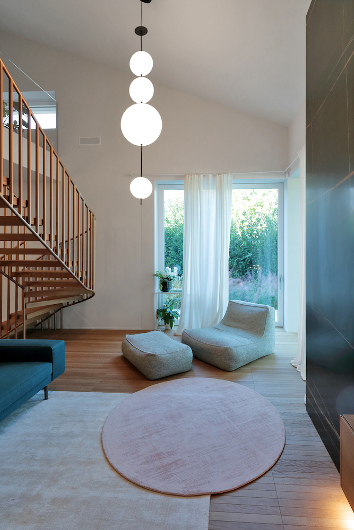
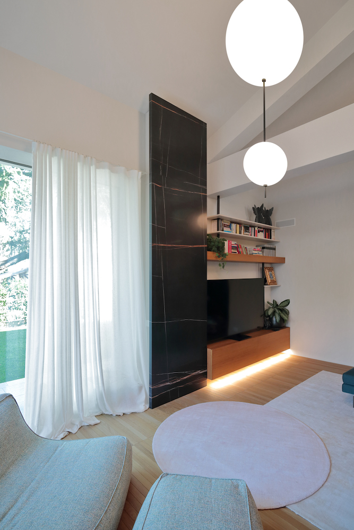

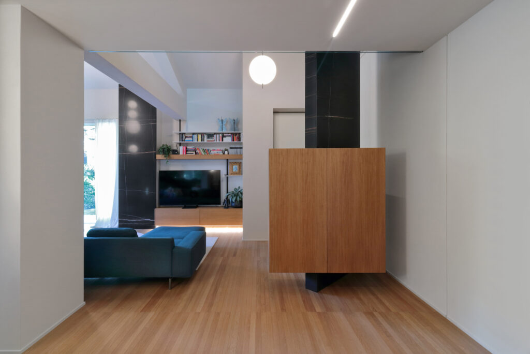
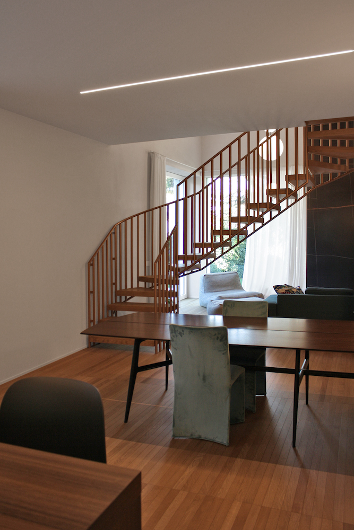
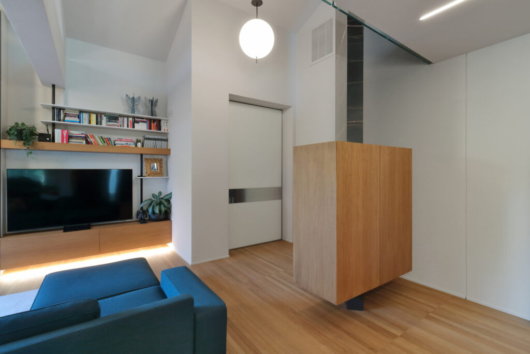
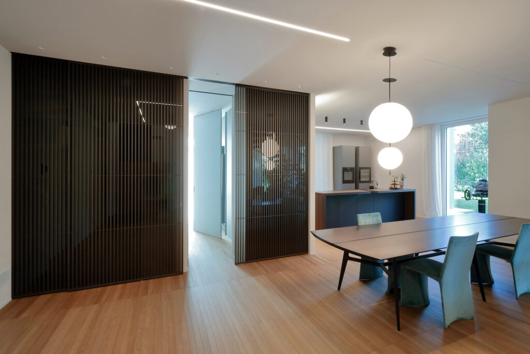
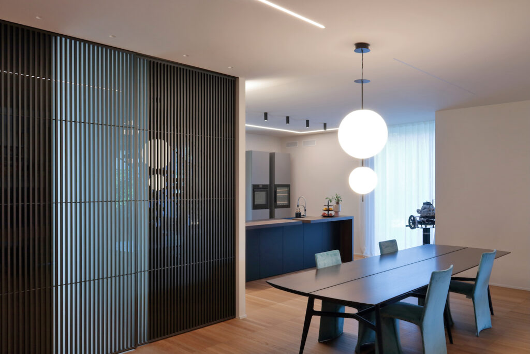
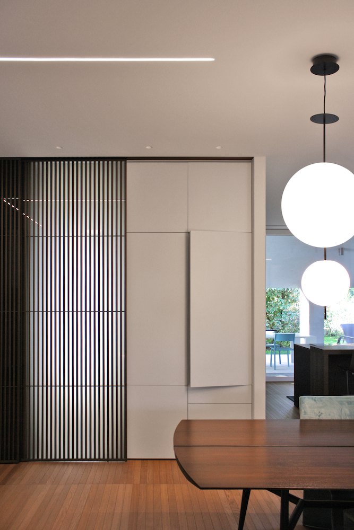
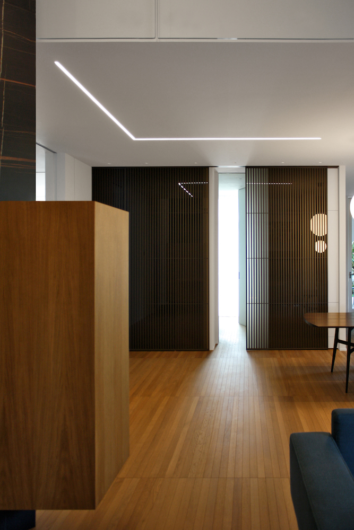
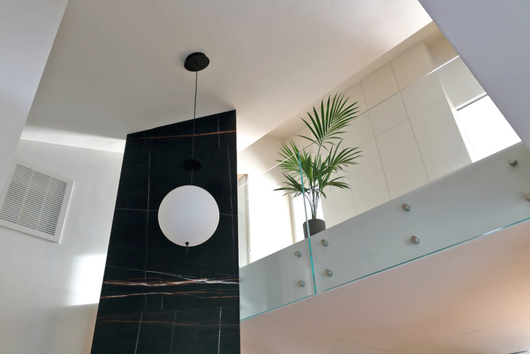
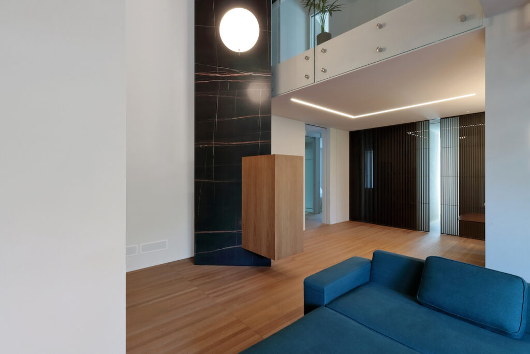
The interior design project stands out for its material coherence: oak floors with narrow strips evoke the atmosphere of ancient noble houses, while natural woods and ceramic marbles in the furnishings reinforce the sense of continuity.
The use of light and dialogue with the surrounding green, made possible by large windows and openings designed to create naturally bright and welcoming rooms.