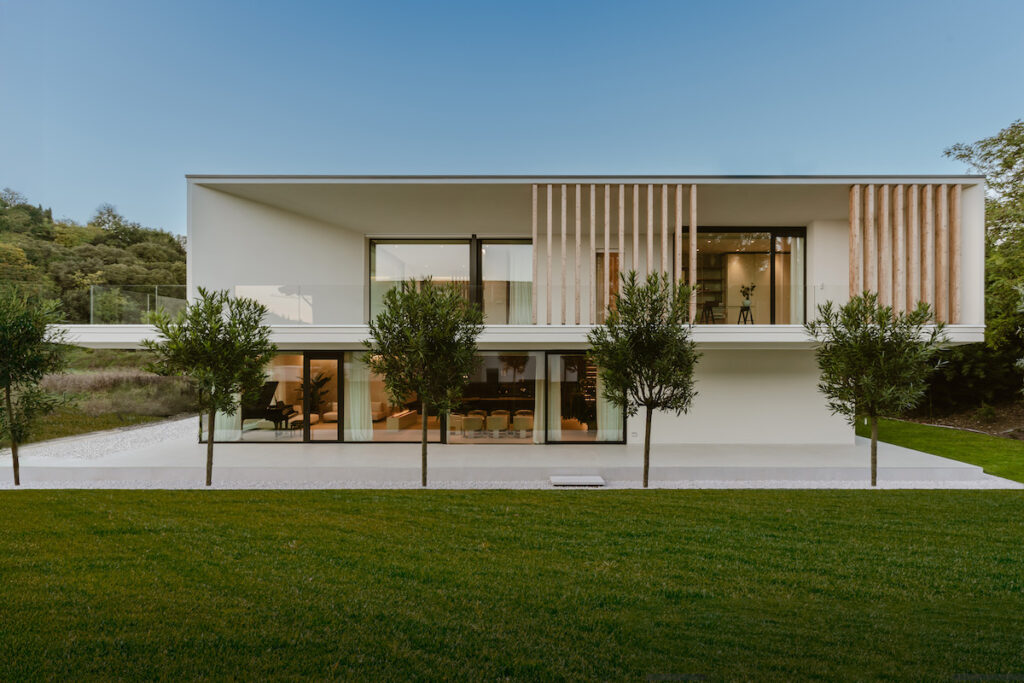
The latest project of architect Michele Perlini is a monolithic masterpiece where design, light and the surrounding environment unite in perfect harmony.
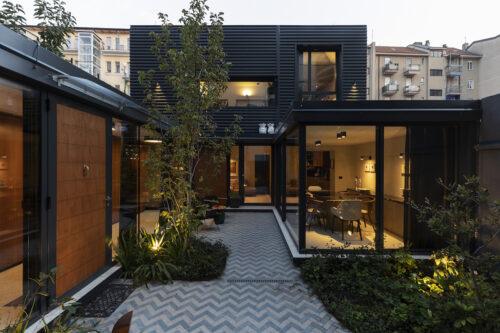
Situated in a scenic position, F + C House, sculptural and monolithic, is immersed in the green hills of Verona, in the famous area of Torricelle. The property covers about 2,500 square meters and offers a living area of 300 square meters.
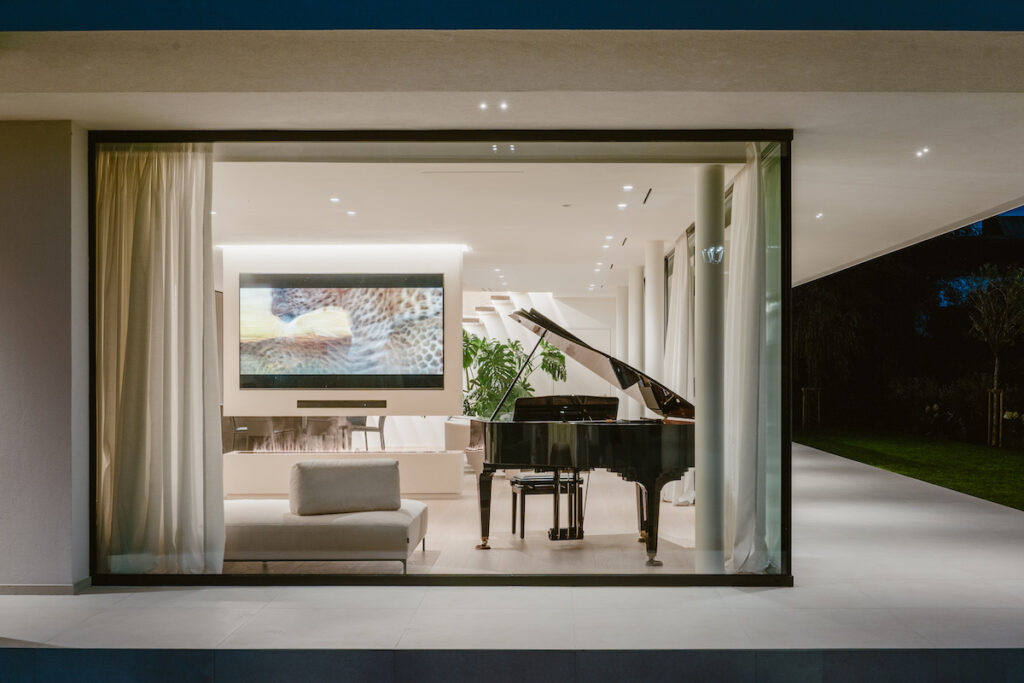
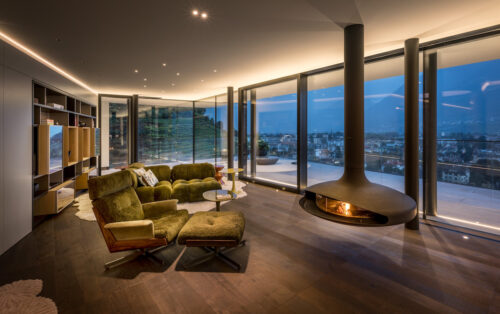
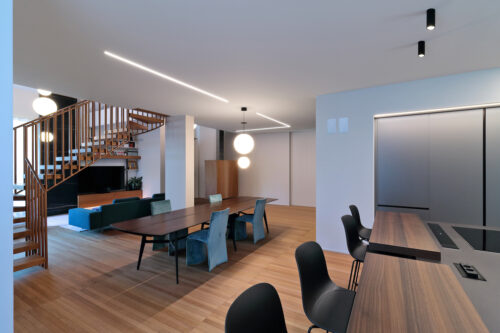
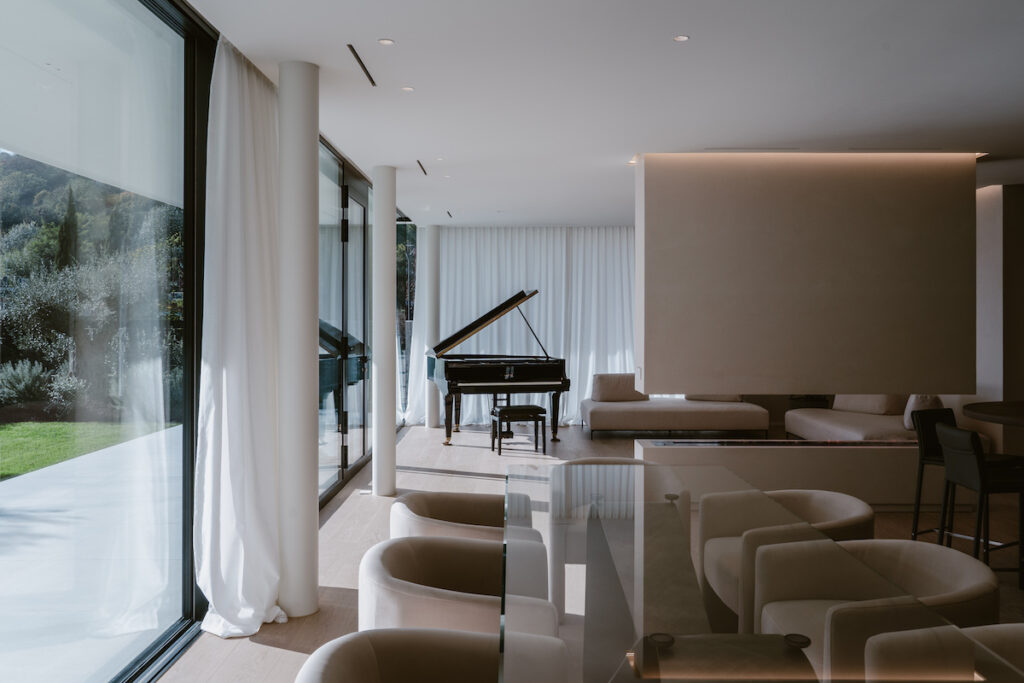
The project is spread over two levels: on the ground floor, a large open space hosts the living area, separated from the kitchen and dining room by a large water steam fireplace, custom-designed by Michele Perlini.
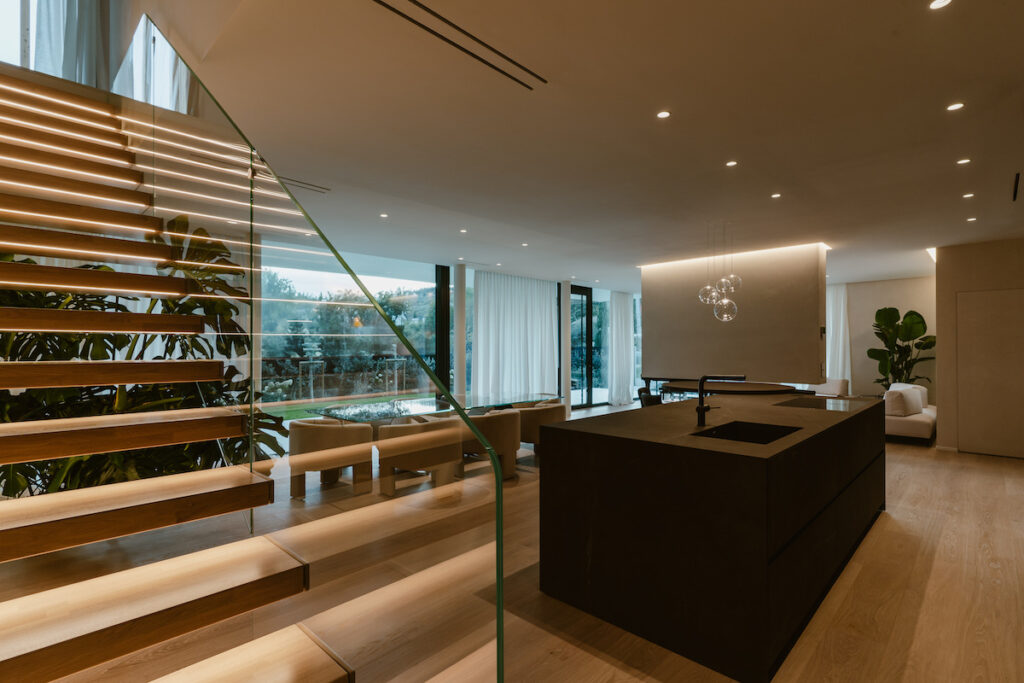
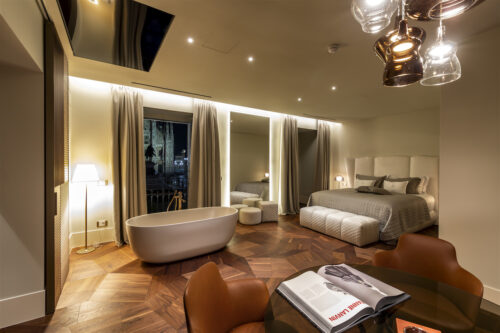
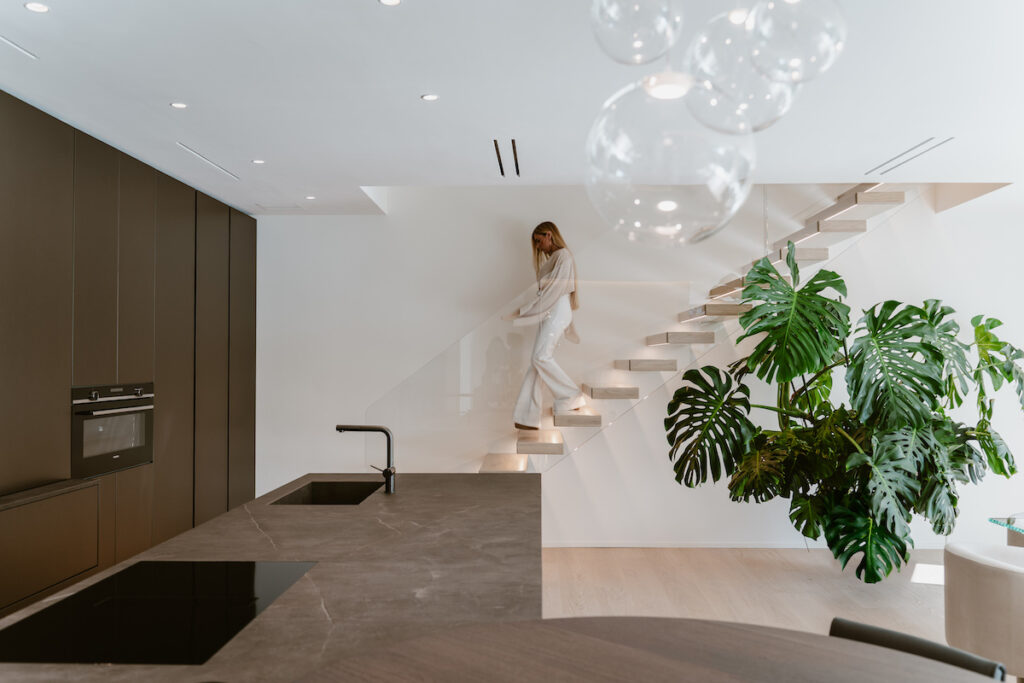
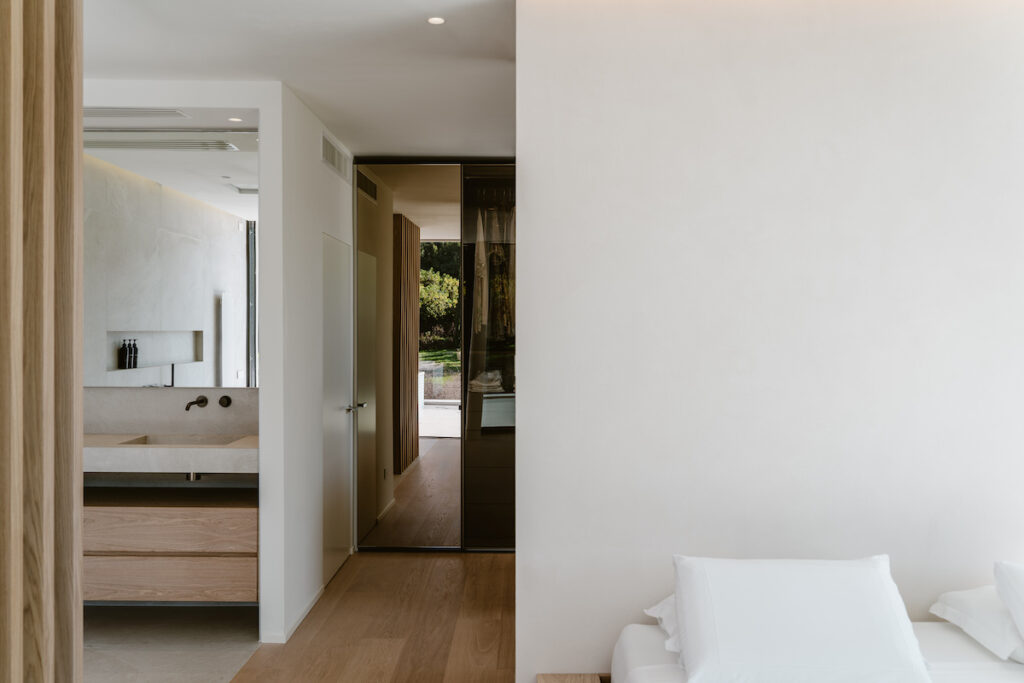
The spaces open towards the garden thanks to large windows. On the north side there is a private garage. A suggestive suspended staircase, backlit and custom-designed, leads to the first floor, where there is the master suite, inspired by the Japanese style, with bathroom and walk-in closet.
READ ALSO:
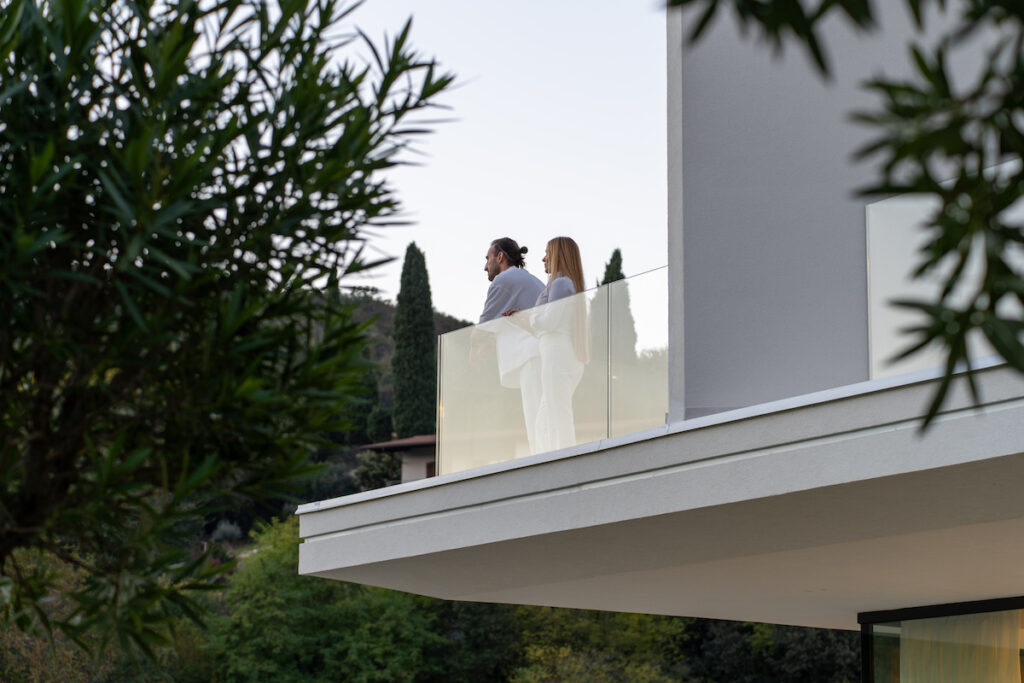
The master bedroom overlooks a spacious panoramic terrace with jacuzzi.
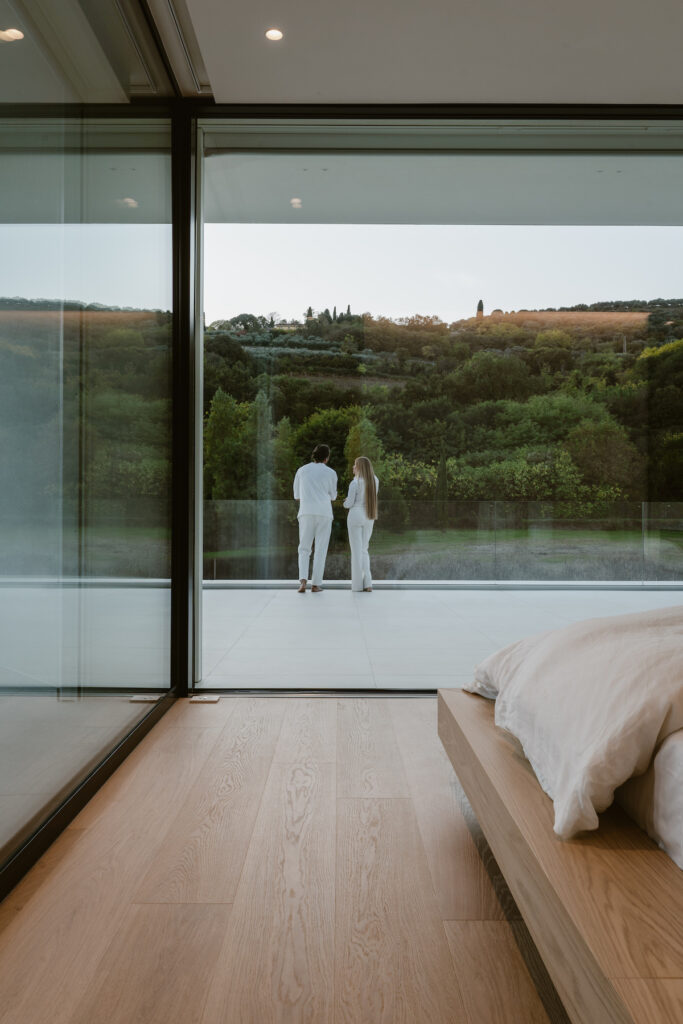
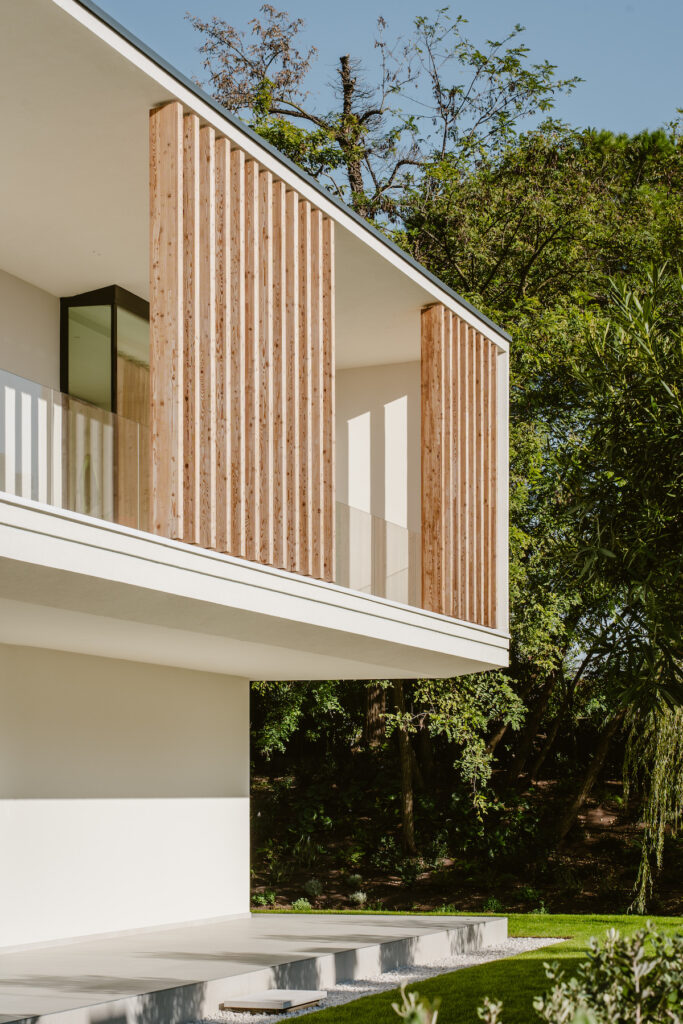
The floor is completed by a second bedroom with en-suite bathroom, a study and a laundry area. A large terrace embraces the entire upper floor, characterizing the design of the house with the distinctive feature of Michele Perlini. The sloping surfaces of the perimeter walls recall the shape of a large telescope, emphasizing and framing the view on the hills.
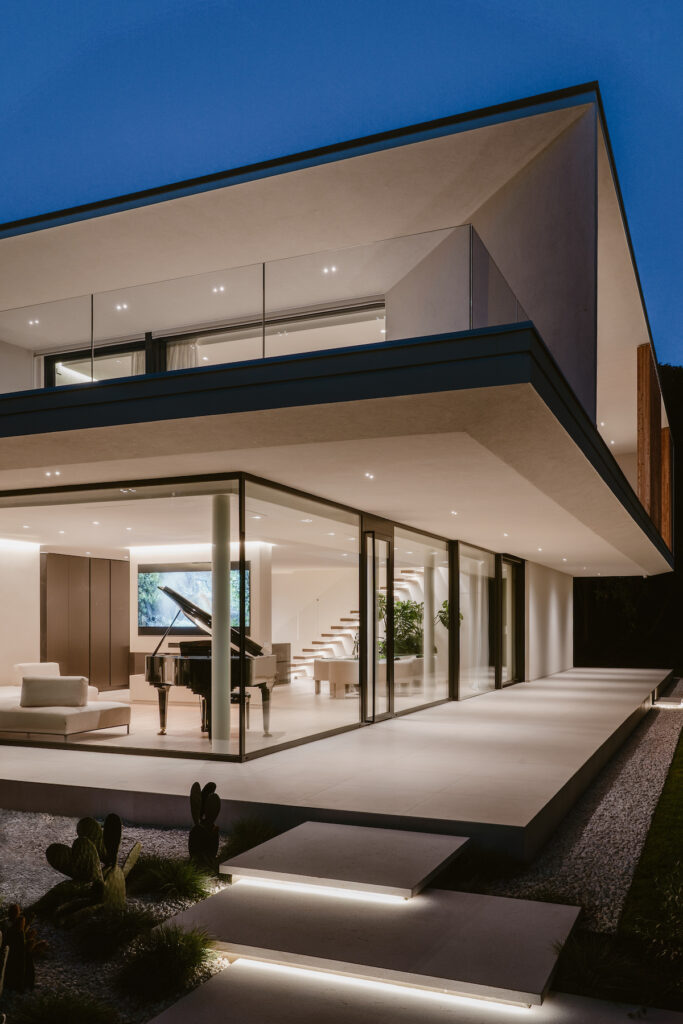
For the interior, the same minimalist and functional philosophy characterizes every detail. Clay walls regulate humidity, ensuring an optimal indoor microclimate and a feeling of absolute comfort.
The suspended ceiling integrates motorized roller blinds, which disappear to create continuity between inside and outside, as well as a climate system with linear diffusers and hidden sockets.
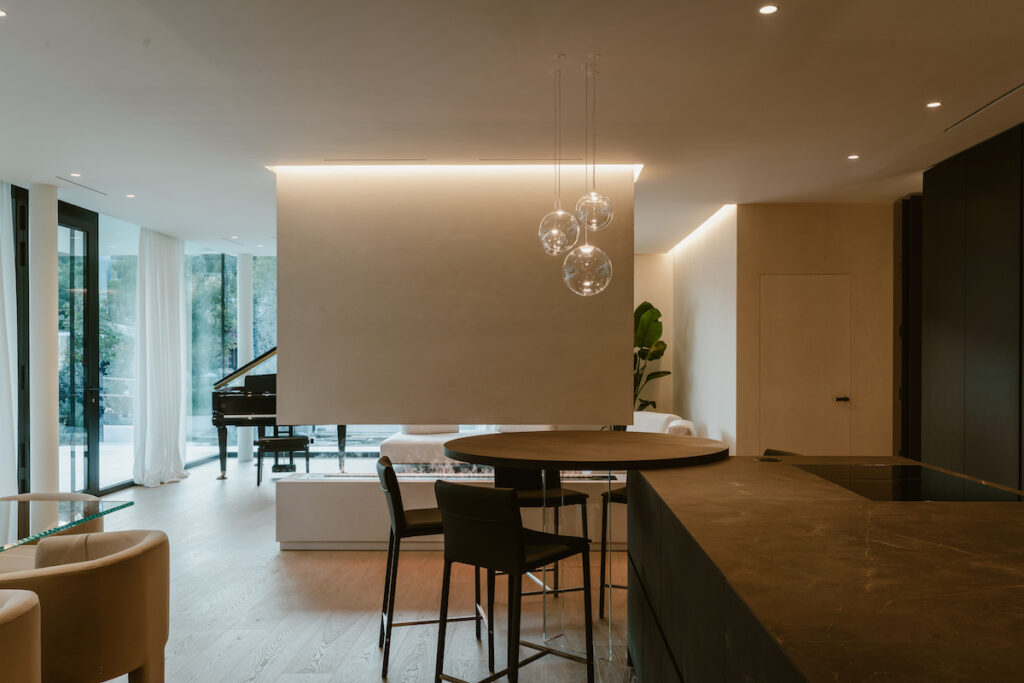
A oak wood floor by Listone Giordano was chosen that gives the rooms the warmth that only a wooden surface is able to give. The natural colour of wood material, with its tones, to other surfaces and high-end furnishings wisely chosen by the architect.
READ ALSO:
The kitchen, as well as the interior furnishings, is designed to fit harmoniously into the architecture. Iconic pieces of design and custom furniture complete the spaces.
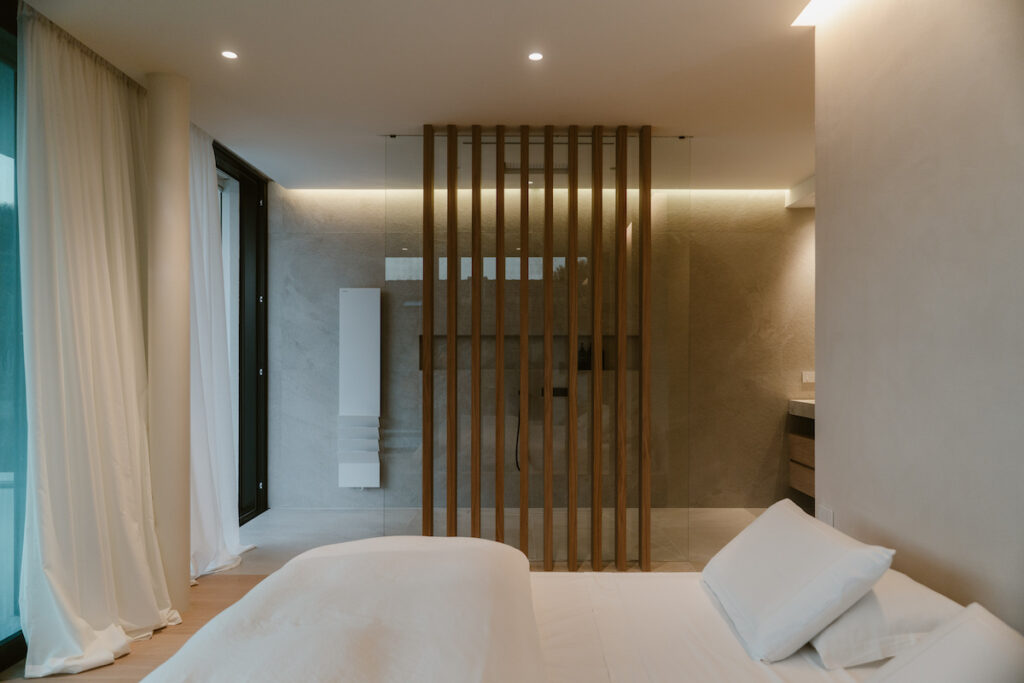
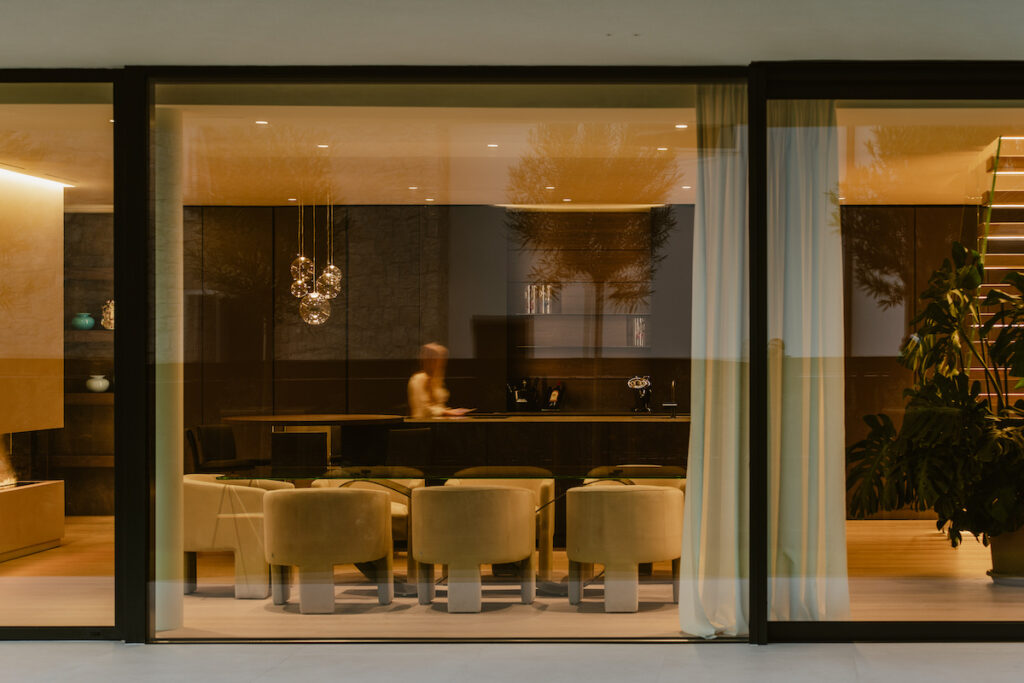
The lighting has been designed with light cuts, coves and spots that emit a warm light (3000 K), creating a cozy atmosphere. A controlled mechanical ventilation system ensures that air is exchanged at regular intervals, further improving living comfort.