In one of the emerging areas of Milan, a former workshop-garage has been transformed into a house with a contemporary and strongly material spirit. The project by architect Virginia Ministeri and interior designer Alessandro Spagliardi of Studio Place is born from the desire to rethink an industrial space in a domestic way, maintaining the original character of the place but interweaving it with a new quality of living.

At the heart of the house is a central courtyard, which today serves as a garden and patio, around which the various functions of the house are developed. The sleeping area and living area are visually and functionally intertwined, thanks to a careful design of openings and internal connections. The idea was to be able to experience the court from multiple perspectives and rooms, transforming it into a space of continuous relationship between interior and exterior.

Inside, the project works on the stratification of materials, creating a dialogue between memory and contemporaneity. The grit, a quotation from old Milan, meets warm and enveloping walnut wood, while a scenographic suspended staircase in oxidized iron introduces an element of lightness and verticality. The design challenge was precisely to orchestrate so many different materials, linking them in a coherent and fluid narrative.
“The furniture – says the architect Virginia Ministeri – mitigate the decisive character of the materials; the details are many and define an evident tailor made. All combinations find their balance in the overall view, especially at dusk, when space lights up like a lantern of peace in the Milanese frenzy.”
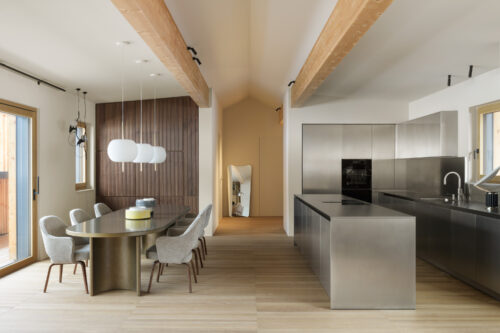
The kitchen, a key element of the home, also reflects this search for balance. Made of steel – a choice that recalls the industrial world – it has been deliberately combined with wood inserts, which dampen its technical aspect and introduce a warmer and welcoming tone. In this way, the kitchen is not an object in itself, but integrates harmoniously with the home environment lived daily by the family.

The iron staircase leads to an upper floor designed as a flexible space for family life: a living-hobby that accommodates moments of study, reading and relaxation. To ensure natural lighting even in the grayest winter days, the project has included large Velux, which give a variable and dynamic quality of light.

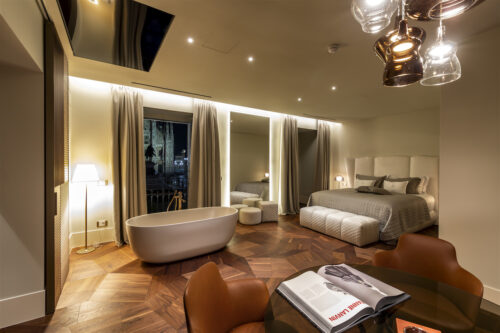
The sleeping area is developed in sequence, with rooms that follow one after another, surrounded by a wooden boiserie that covers walls and floors. This “second skin” helps to create a soft and intimate atmosphere, emphasizing the private dimension of the home.

AIn the middle of the courtyard, the beating heart of the house, the kitchen becomes a place of relationship between the dining area and the living room. Once again, the choice of materials – steel and wood combined – underlines the identity of a domestic space designed to be lived intensely, every day.
READ ALSO:
The Listone Giordano Desir wood floor, chosen for common areas and the sleeping area, contributes decisively to the warm and enveloping atmosphere of the interior. Its soft tones and the materiality of wood harmoniously dialogue with the architectural vocabulary of the loft, characterized by a palette of materials deliberately heterogeneous but balanced.


The wood floor becomes an element of continuity and intimacy, able to contrast and at the same time promote the metallic and mineral surfaces present in the other areas of the house. Its extensive use helps to give unity and rhythm to the space, emphasizing the homely and welcoming character of the project.
In this project, the redevelopment of a productive place is transforms into a reflection on the theme of contemporary living, where material, light and the relationship between spaces construct a new idea of urban comfort.