
A prestigious residence overlooking the Tiber
Location: Rome, Italy
Heritage Filgrana Siena
Collection: Atelier
Architects: A Studio
Year: 2025
A residence on the hill of the same name north of Rome
The residence is located in a building in the Fleming district, on the hill of the same name north of Rome, a residential area near Ponte Milvio characterized by prestigious buildings constructed between the 1950s and 1960s.
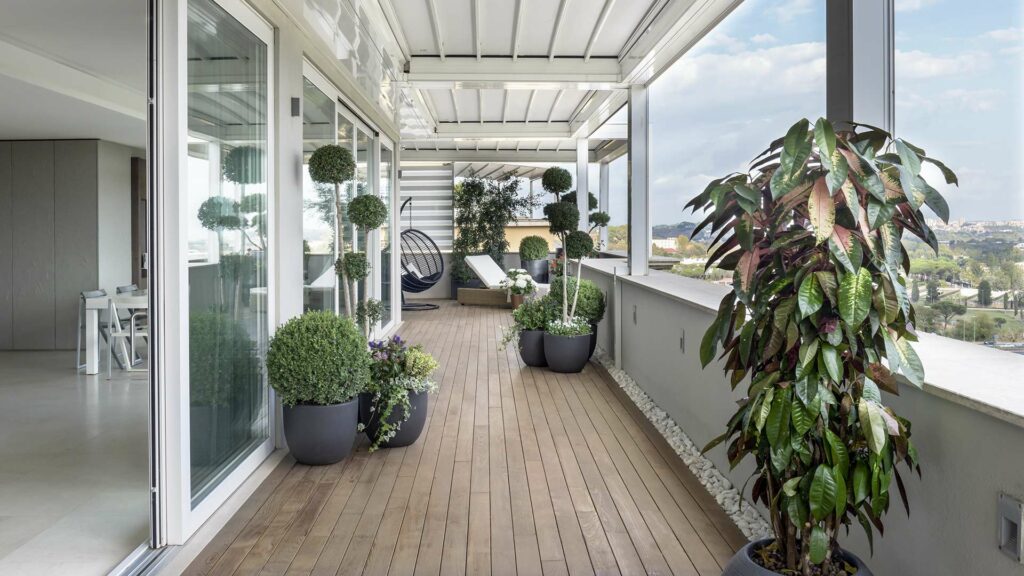
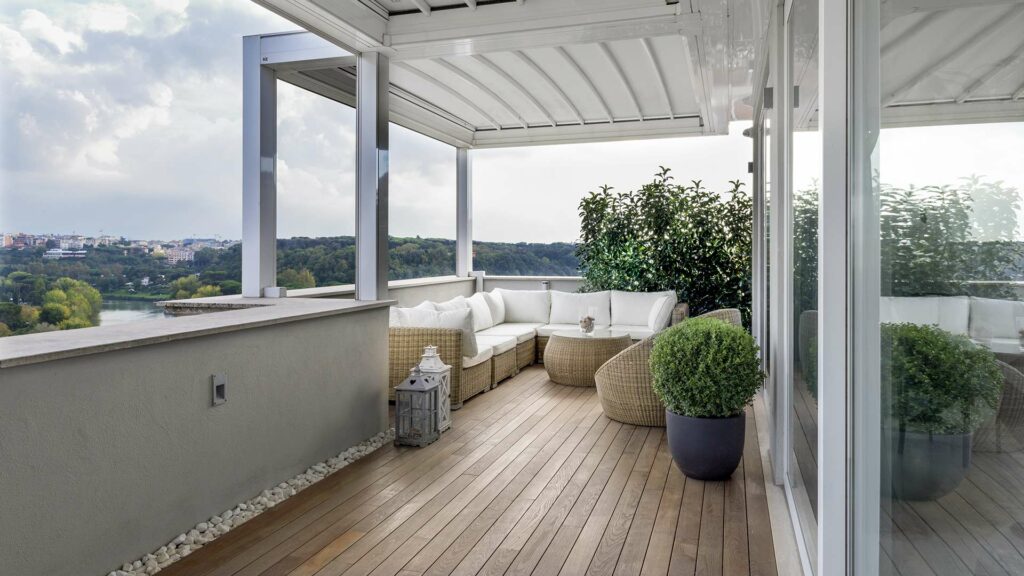
The apartment enjoys an excellent view thanks to its large terrace overlooking the Tiber, from which you can see the Tor di Quinto lake, Renzo Piano’s auditorium, and even the Roman castles in the distance. To make the terrace usable in all seasons and in all weather conditions and turn it into a privileged place for moments of relaxation, a pergola awning has been installed to provide adequate shade when needed. The terrace is furnished with a series of wicker sofas, deck chairs, and tables, as well as large pots with plants and flowers.


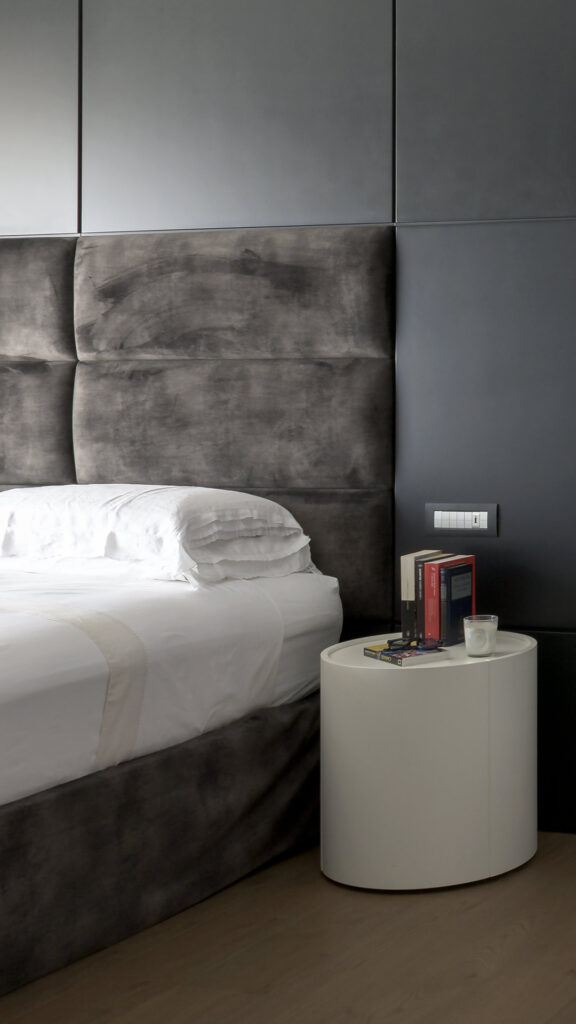
The choice fell on a contemporary design with a focus on natural materials in soft tones, particularly wood, marble, and stone, in order to ensure the project’s durability, favoring subtle colors in harmony with the anthracite and white details of the other elements of the house.
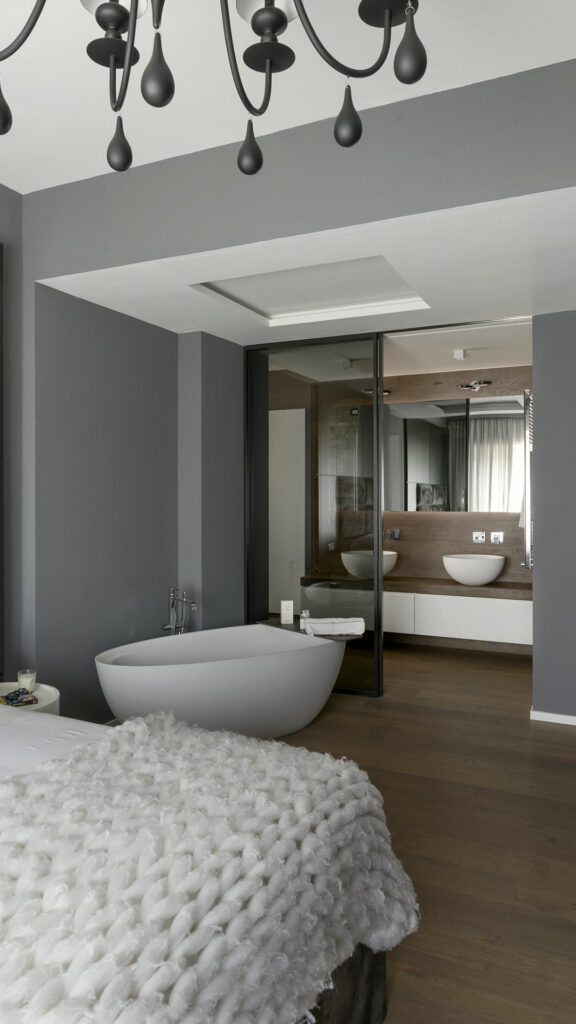
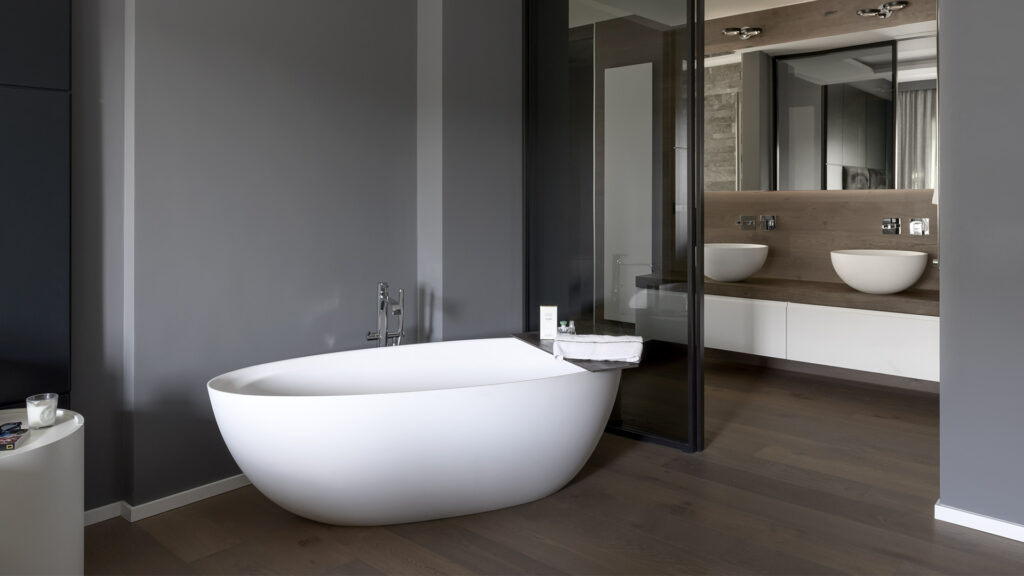
A space for relaxation and well-being was designed for the couple: a master suite with a king-size bed and free-standing bathtub overlooking the private bathroom with two sinks and a large walk-in shower with a ceiling-mounted shower head offering three types of water jets (waterfall, rain, and mist). the sanitary area is hidden from view by a sliding panel with the same finish as the washbasin tops.
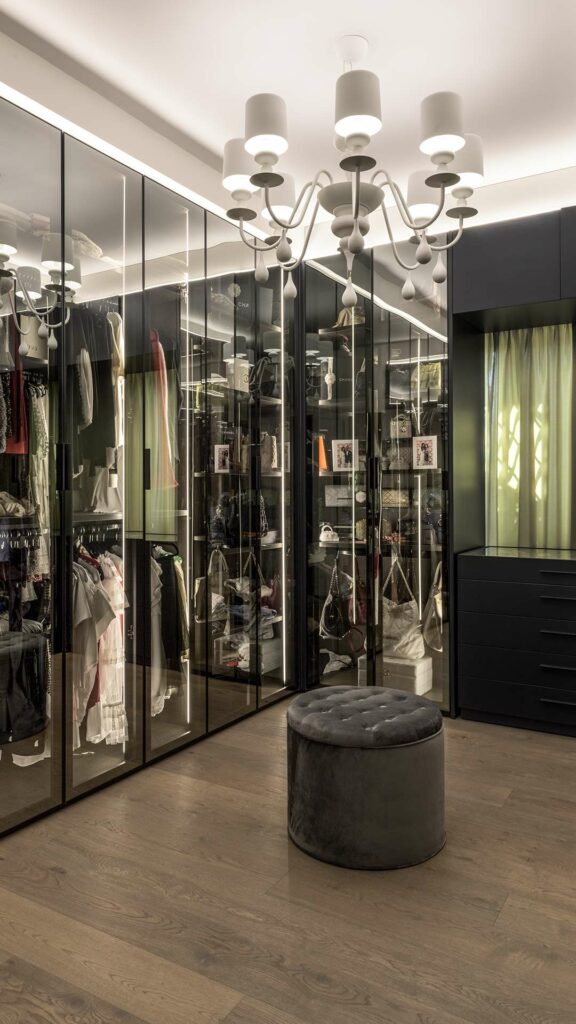
The parquet flooring is Listone Giordano from the Heritage collection and extends up the washbasin wall, giving way to Gris du Marais marble on the walls and floor of the shower area. The master area is completed by a walk-in closet adjacent to the master bedroom.
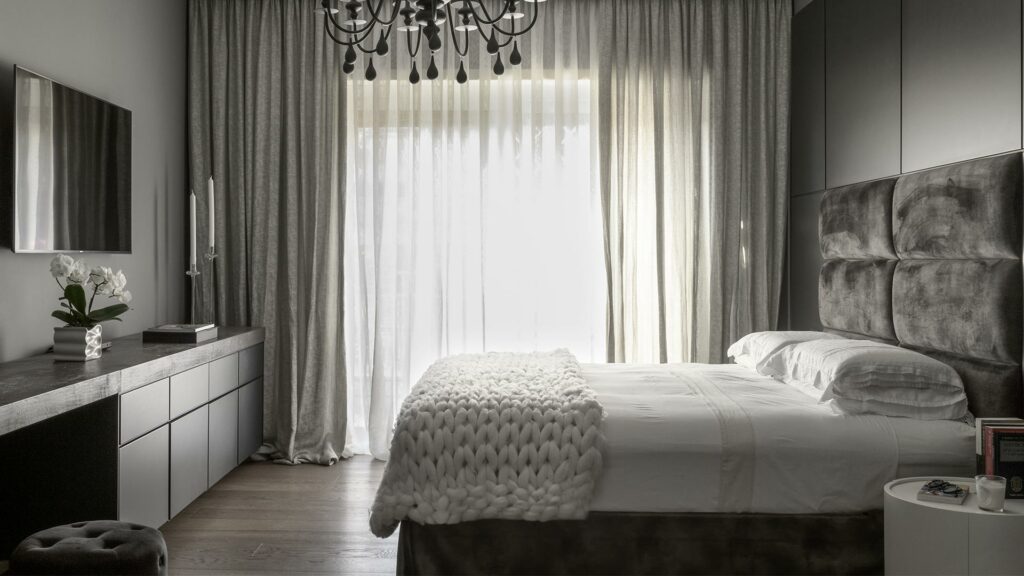
The living area has Crema d’Orcia stone flooring that extends up the walls of the guest bathroom, while the sleeping area has Listone Giordano Heritage parquet flooring laid in a ship deck pattern. the master bathroom is clad in Gris du Marais marble, both by Salvatori, while the eldest daughter’s en-suite bathroom has been clad with customised fibreglass wallpaper on the shower wall and a cementitious treatment on the other walls.
A Studio stands out for its tailor-made approach to renovation, accompanying the client through every stage of the process, from the conception of the spaces to the delivery of the home. Design thus becomes a collaborative experience, based on dialogue and listening, while word of mouth remains the main source of new commissions, reflecting the trust built up over time.