
Sky Villa Harmony – Attico di Design a Israele
Location: Israel
Foxtrot Biancospino
Collection: Natural Genius
Architects: RUST Architects
Year: 2025
Architecture, wood, and light define a private residence designed with the family’s well-being in mind
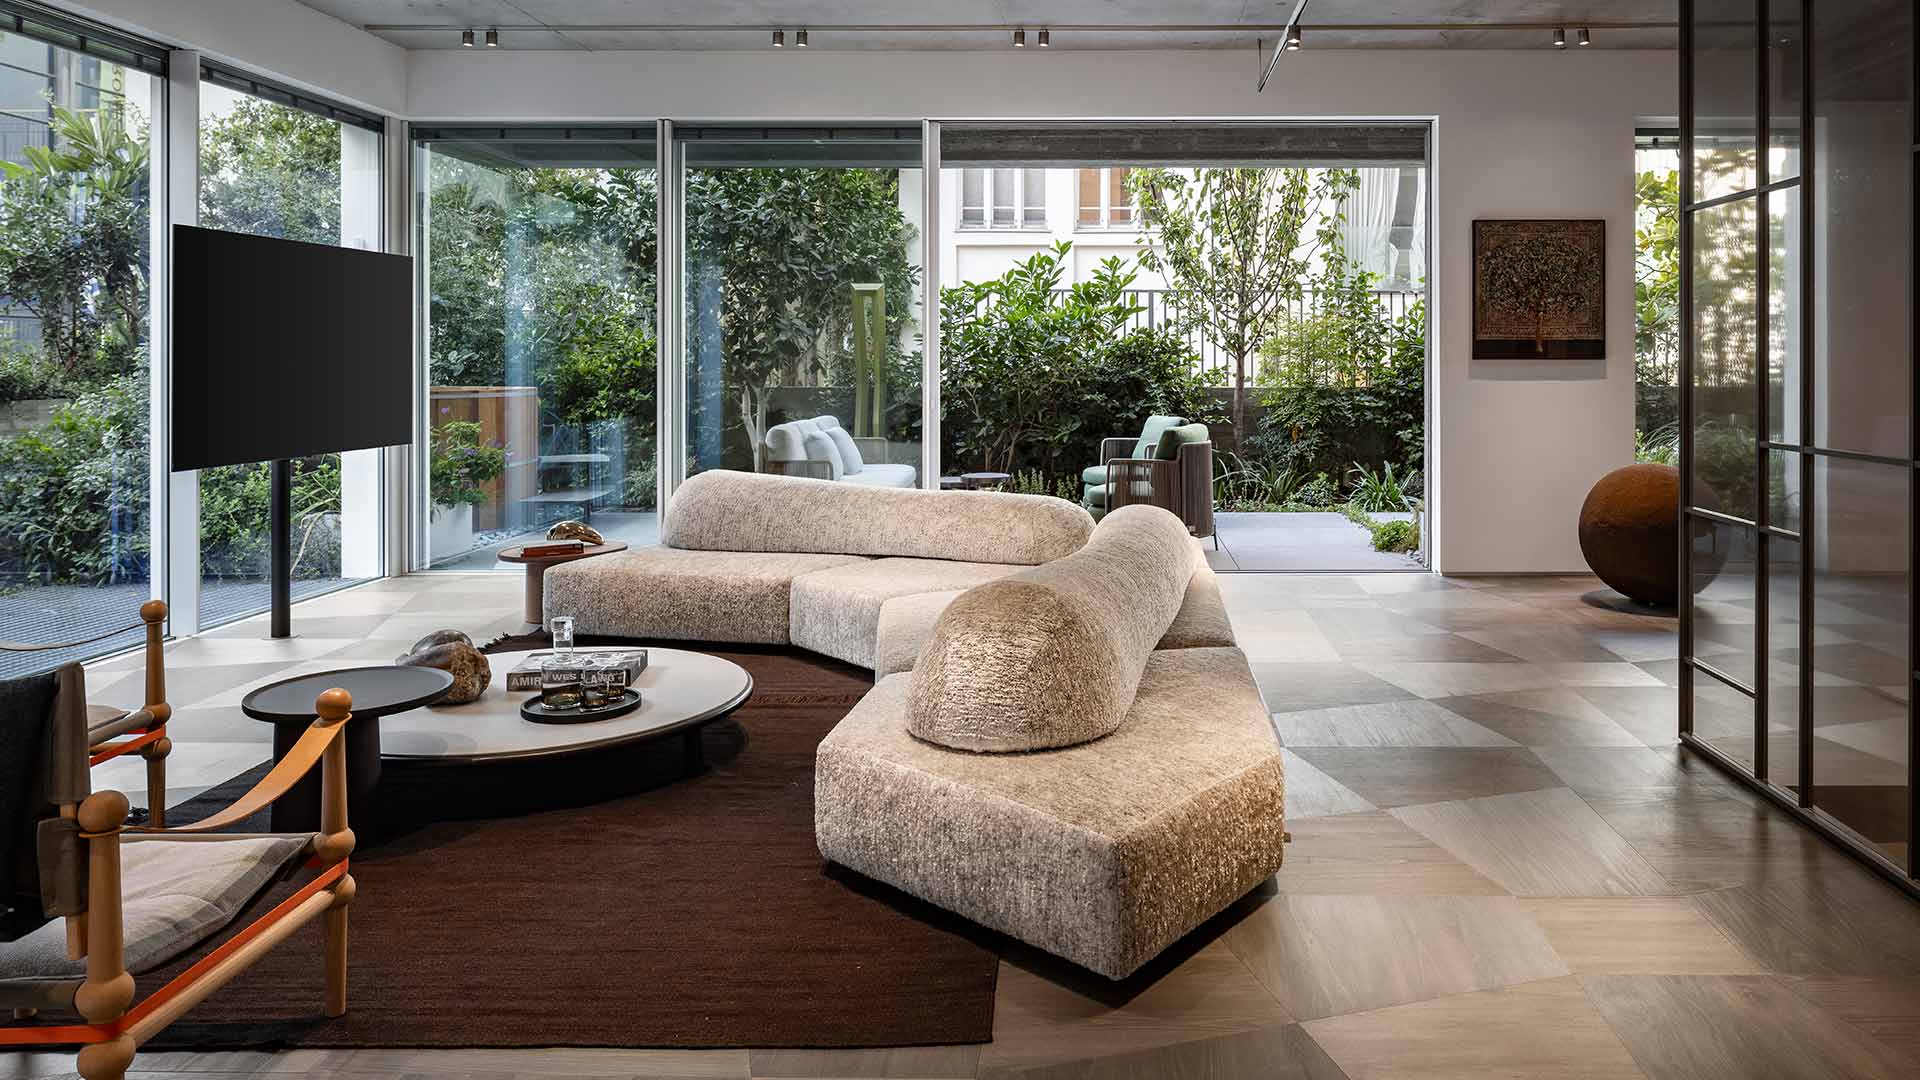
The project, designed by RUST Architects, was created by combining two penthouses intended for a young family. The design concept interprets the spaces as a private villa suspended above the city, creating continuity between the home’s different levels.
The lower level is dedicated to the family’s daily life and houses the children’s bedrooms, the master suite, and the living area with kitchen and utility spaces. The entire floor has been designed to meet the family’s functional and domestic needs.
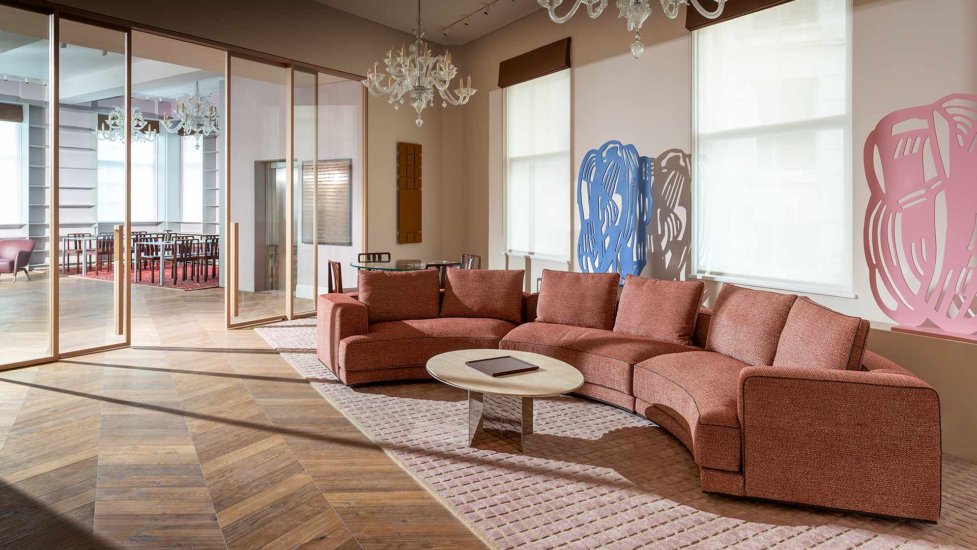
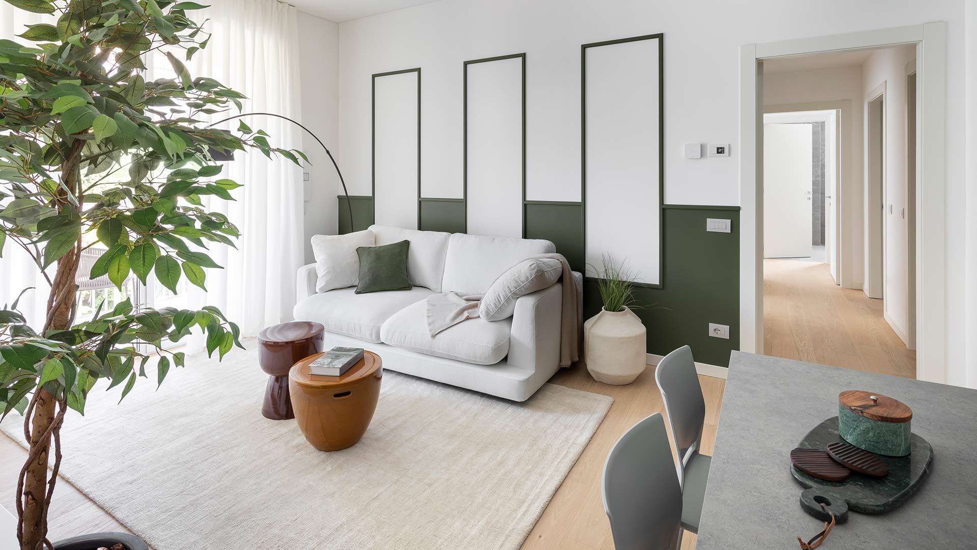
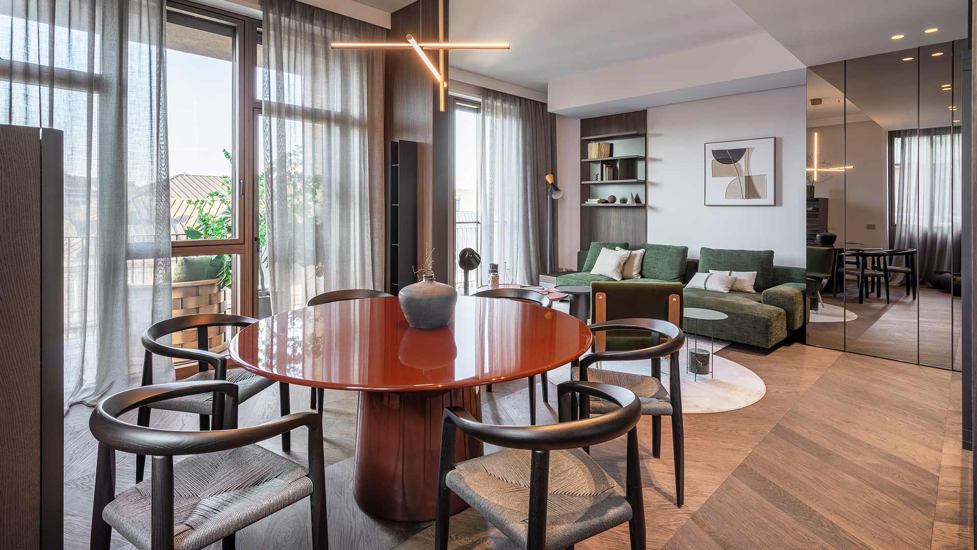
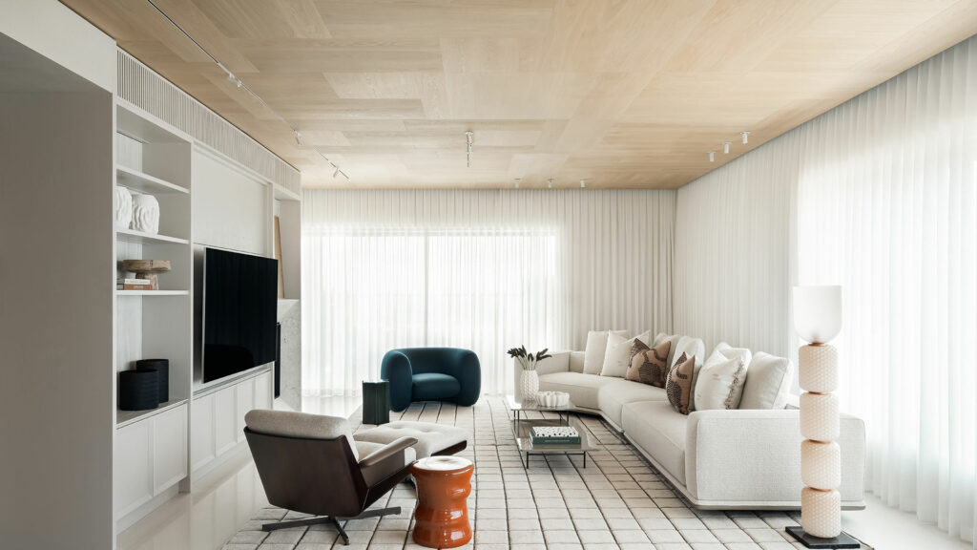
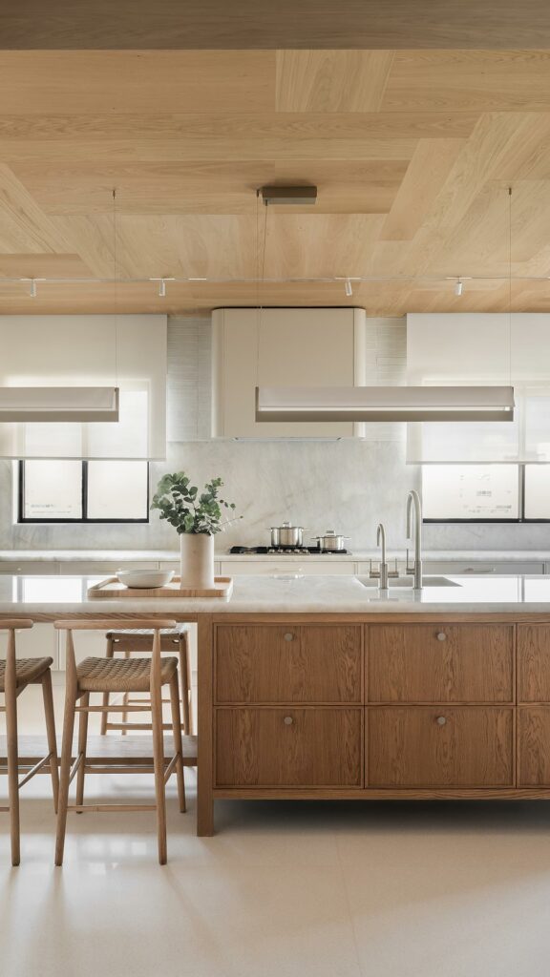
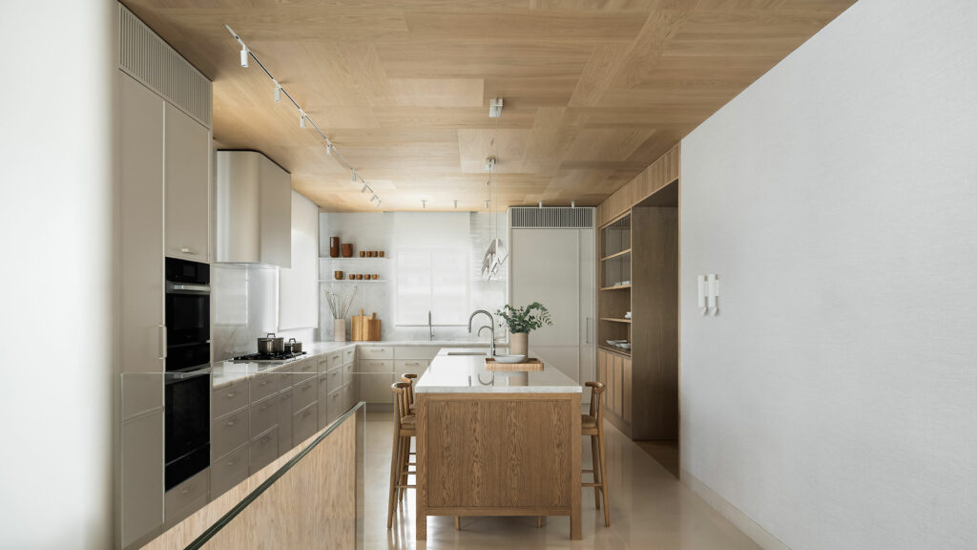
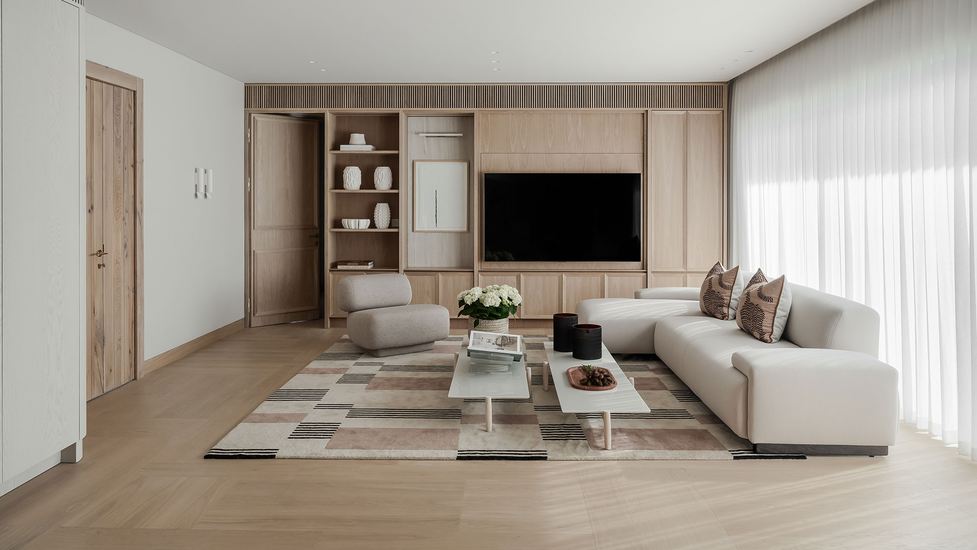
The use of wood as the home’s primary material reinforces the feeling of living in a private residence, creating an intimate and relaxing atmosphere that contrasts with the surrounding urban setting. The flooring chosen is Listone Giordano’s Foxtrot in the Rovere Biancospino finish, installed seamlessly across floors and ceilings to define a warm and cohesive architectural language, in harmony with the terrazzo surfaces.
Wood was also used for the vertical cladding and custom-made furnishings, treated with a pigmented finish that preserves and enhances the material’s natural grain.
The custom woodwork details and architectural partitions also become an integral part of the design language, helping to create visual continuity and harmony between the spaces.
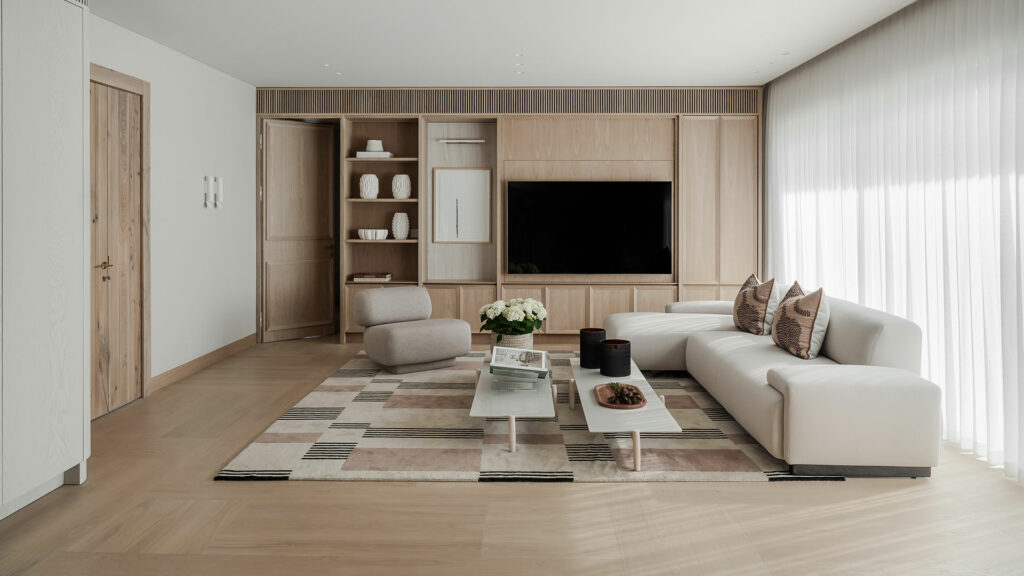
The selection of materials, together with the three-dimensional elements—such as the striking main staircase, the decorative woodwork details, and the incorporation of Italian design furniture appreciated by both the clients and the architects—creates a sophisticated, welcoming, and perfectly balanced living environment.
The entire project, including the construction details, the choice of materials, and all furnishings, was developed and overseen by the architectural firm at every stage of construction.
Photo credits: Karin Ravenna
foxtrot