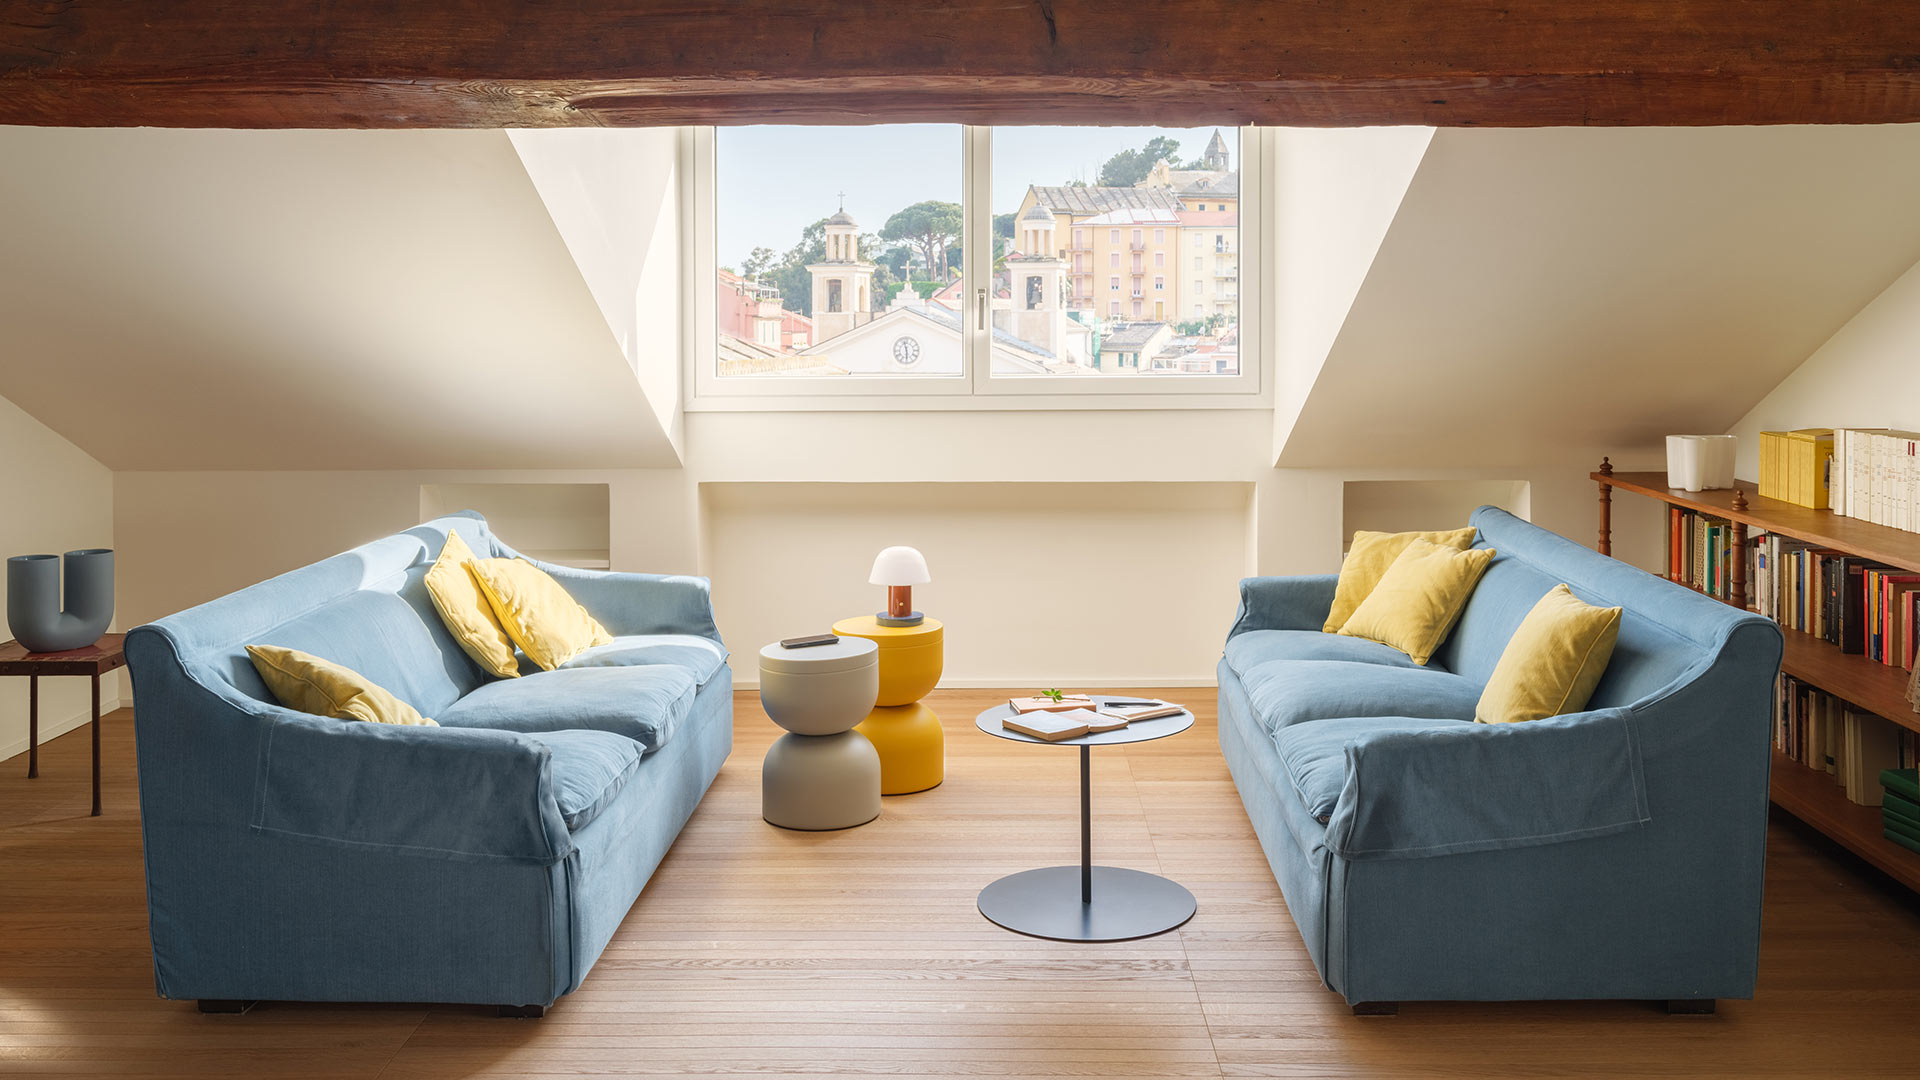

A penthouse with a view of City Life
Location: Milan, Italy
Michelangelo Tortora
Collection: Classica
Architects: Marco Vistarini
Year: 2023
A penthouse combining architecture and interior design with a view of City Life
Overlooking CityLife, in the heart of Milan’s new vertical district, this apartment interprets with rigor and sensitivity the relationship between interior design and the metropolitan landscape. The project, designed by architect Marco Vistarini, is “inspired by the place,” drawing from the iconic nature of the context and its strong architectural identity. The existing structure—a contemporary building with clean, recognizable geometry—thus becomes both the design matrix and the conceptual framework for the entire intervention.
The interiors adopt a warm and enveloping language, defined by a material palette of natural woods and soft hues. Vistarini explains that he worked on the “gradations closest to the client’s perception of color,” shaping a space capable of conveying comfort and a distinct aesthetic identity.
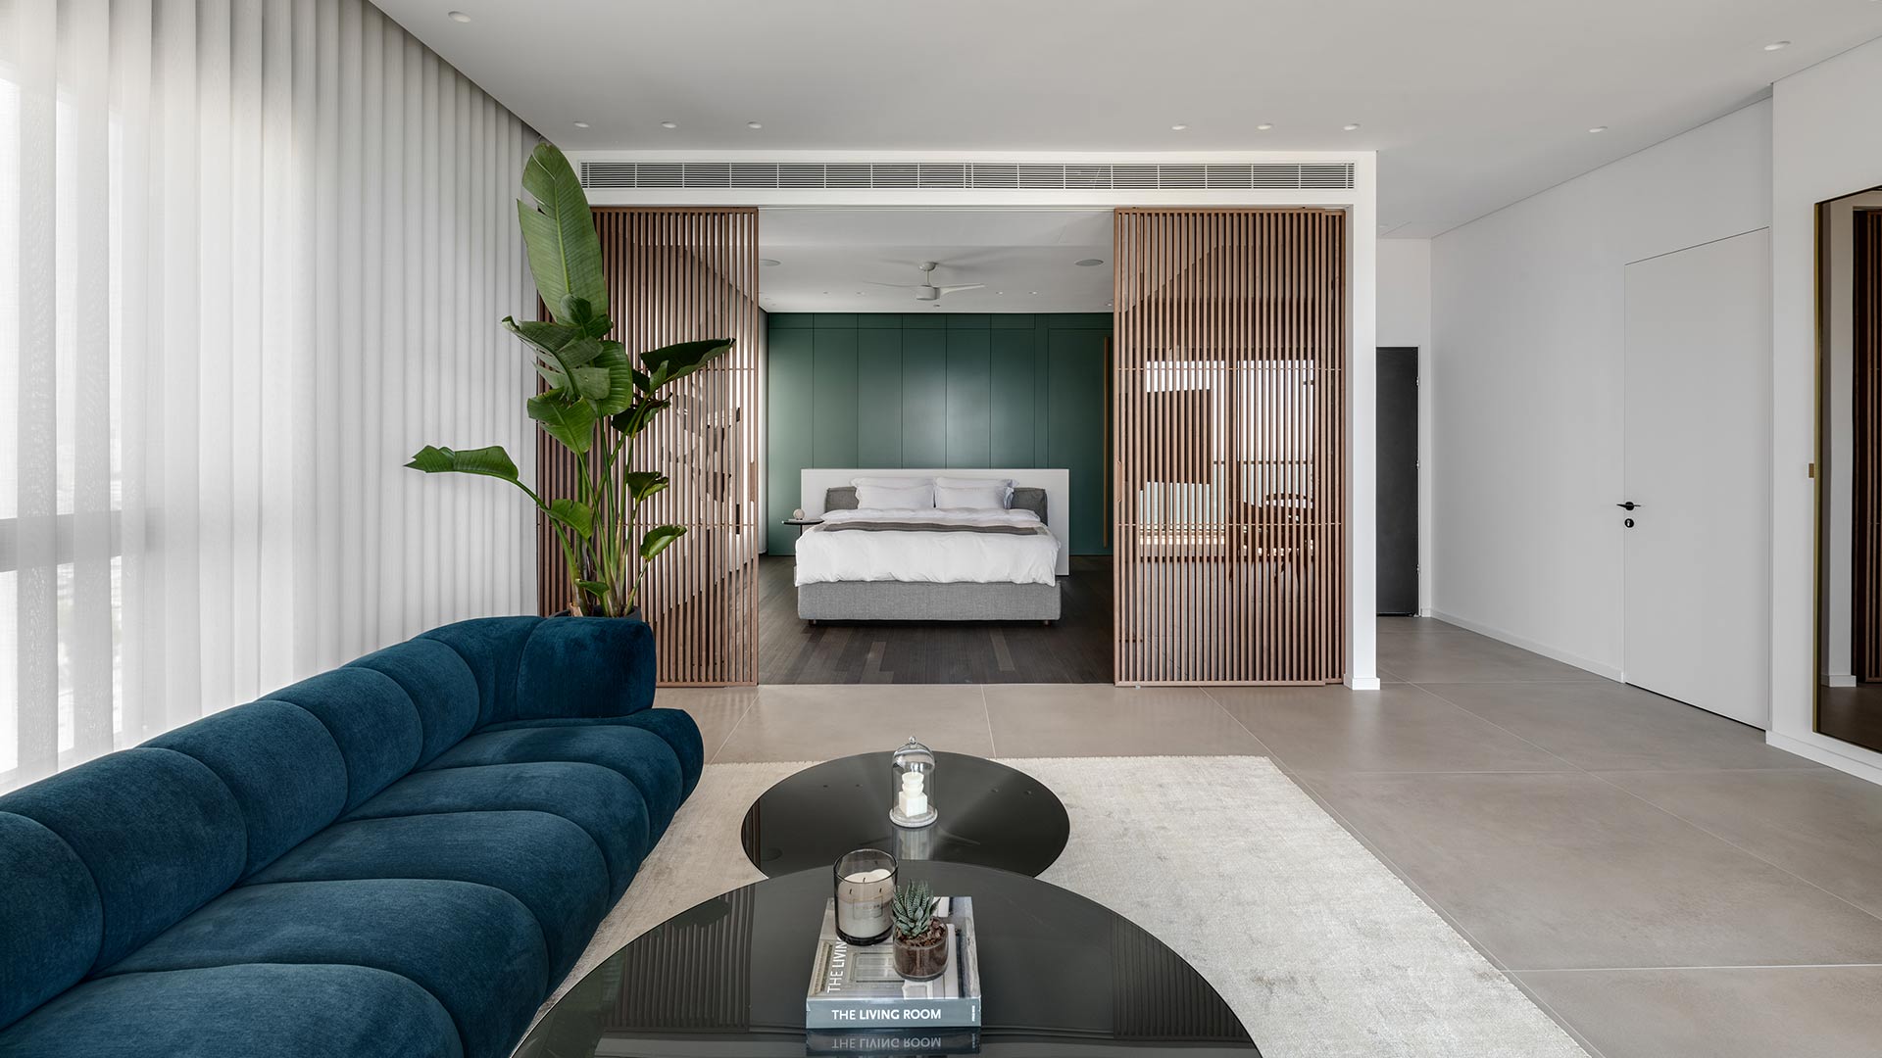
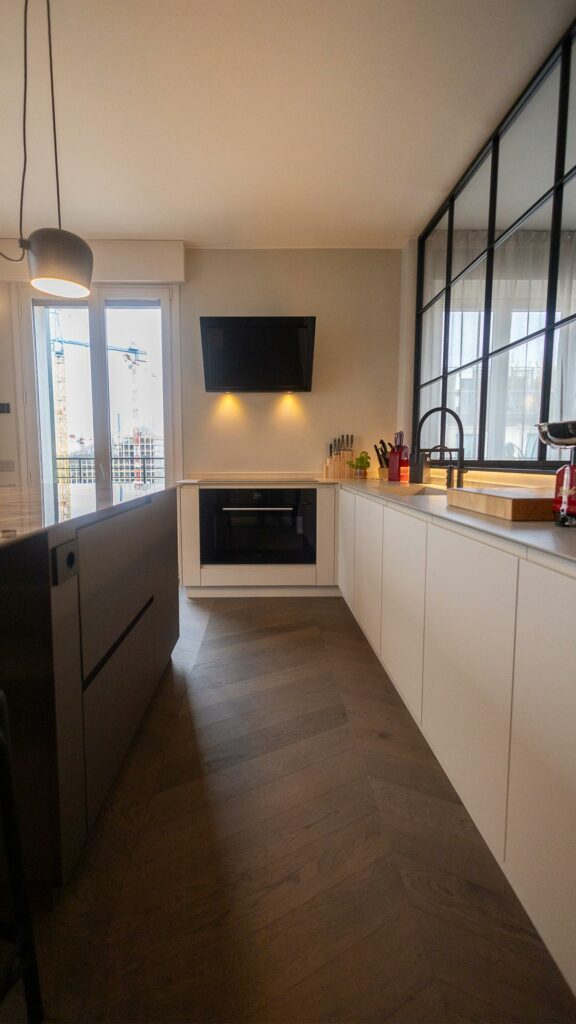
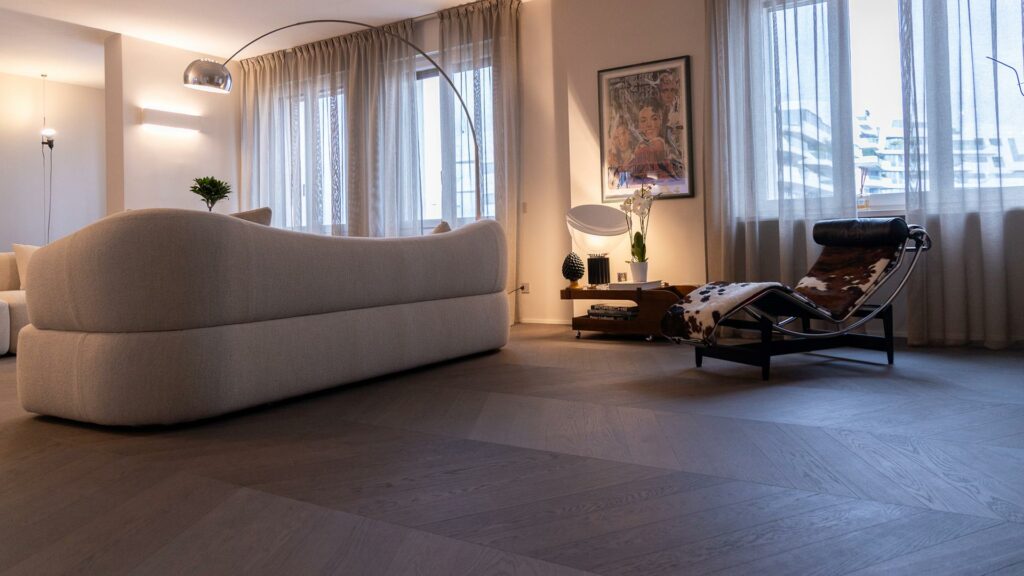
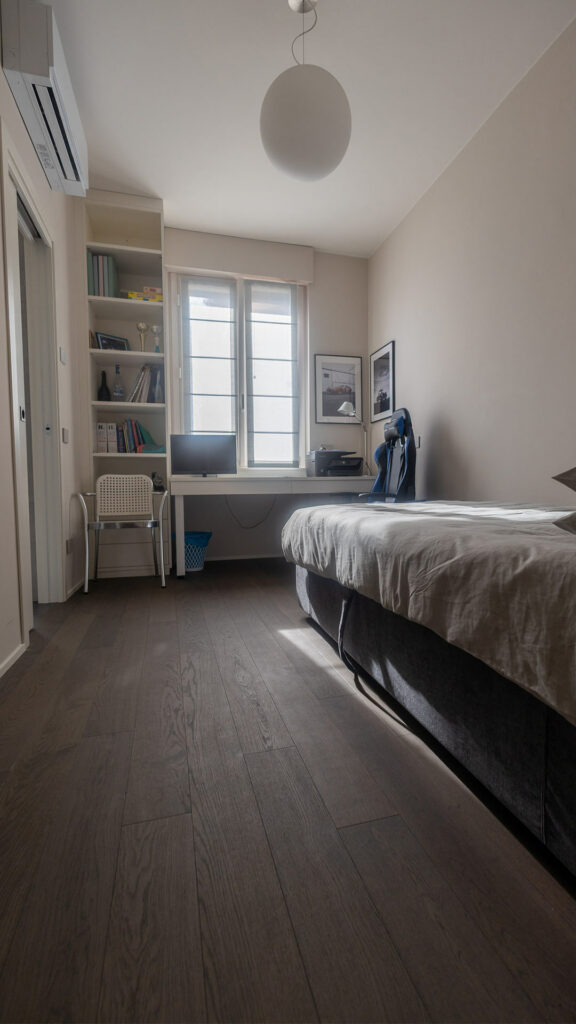
A distinctive element of the chromatic concept is “9012, my quintessential color,” a shade developed by the architect through a custom blend of oxides. The Michelangelo Tortora oak parquet from the Classica collection by Listone Giordano, laid in an Chevron Pattern 60° in the sleeping area and in regular installation throughout the other spaces, introduces a soft and uniform material continuity, fully consistent with the warm tones that define the entire home.
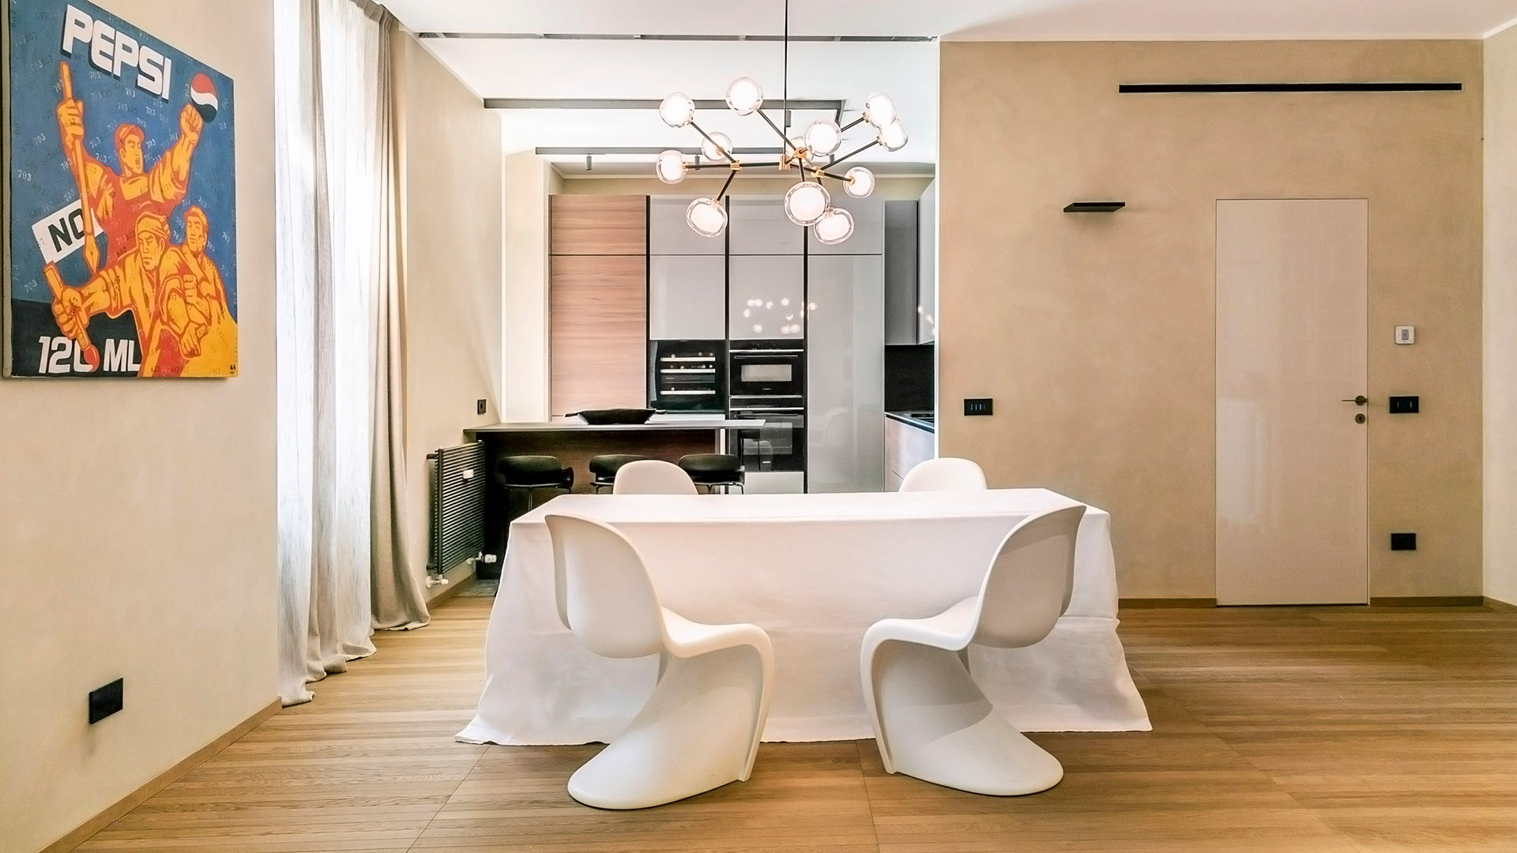
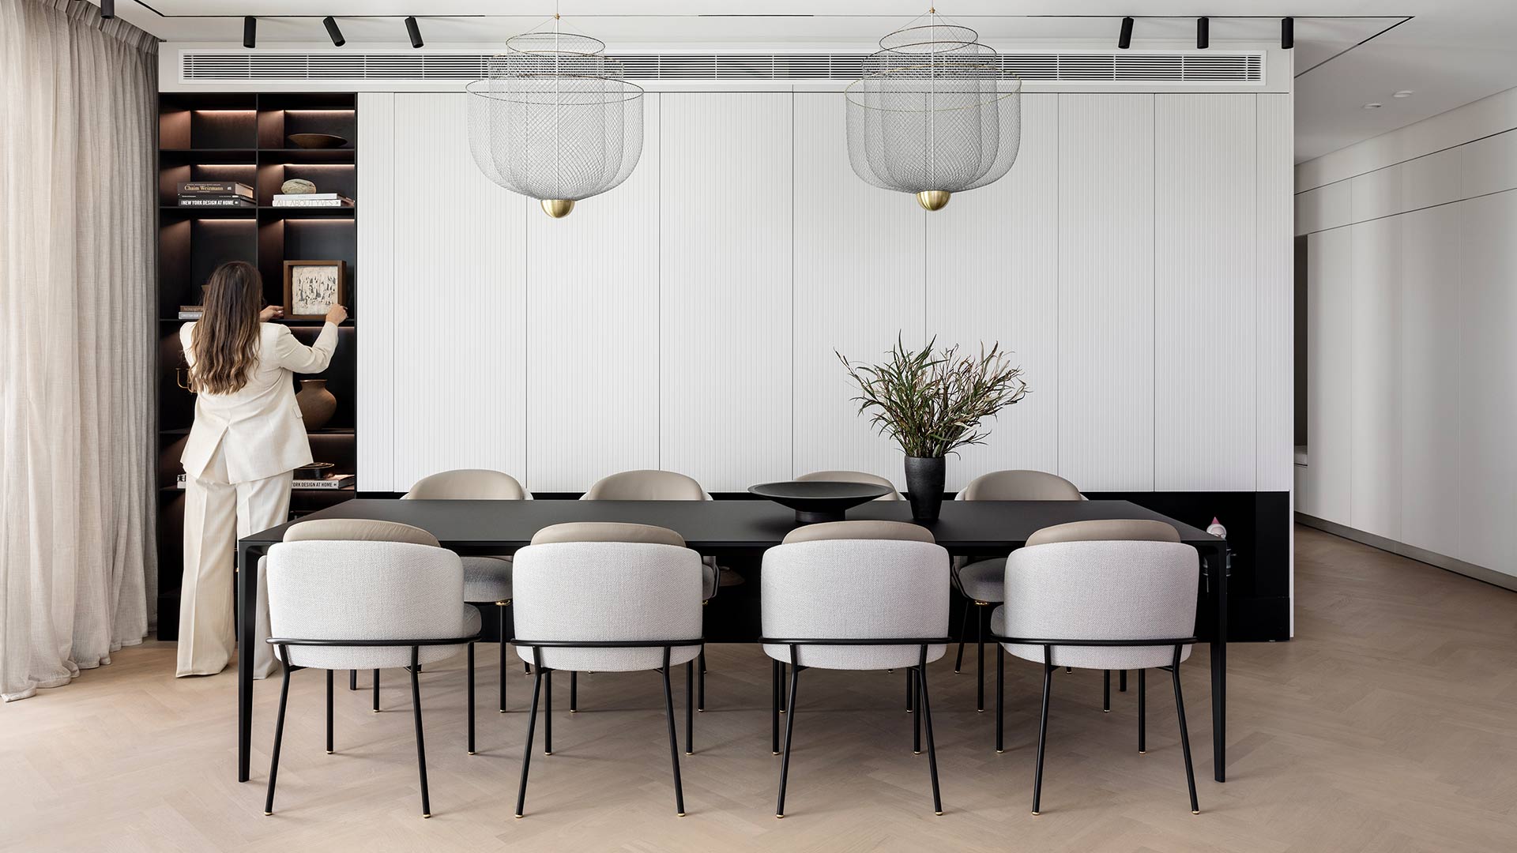
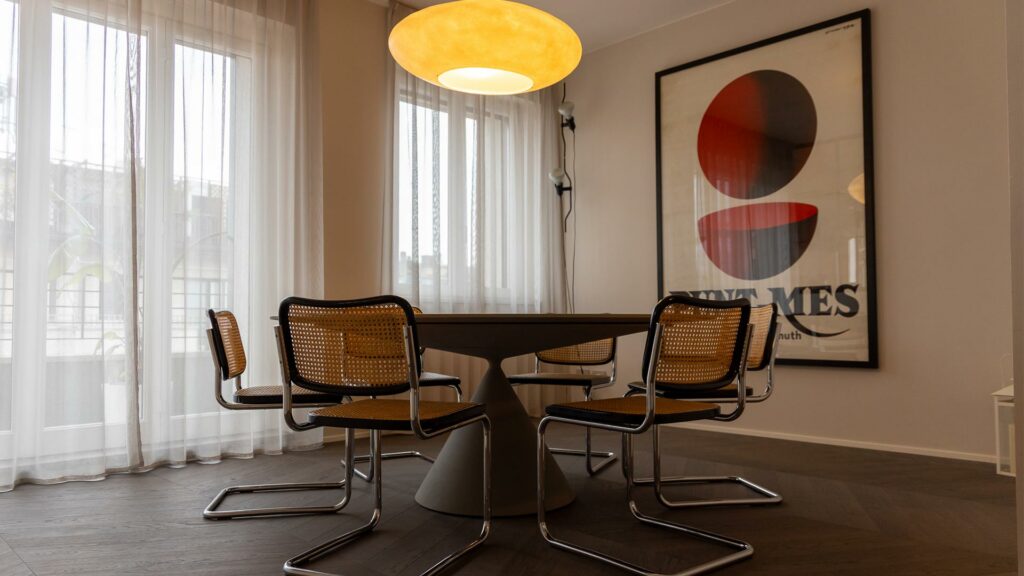
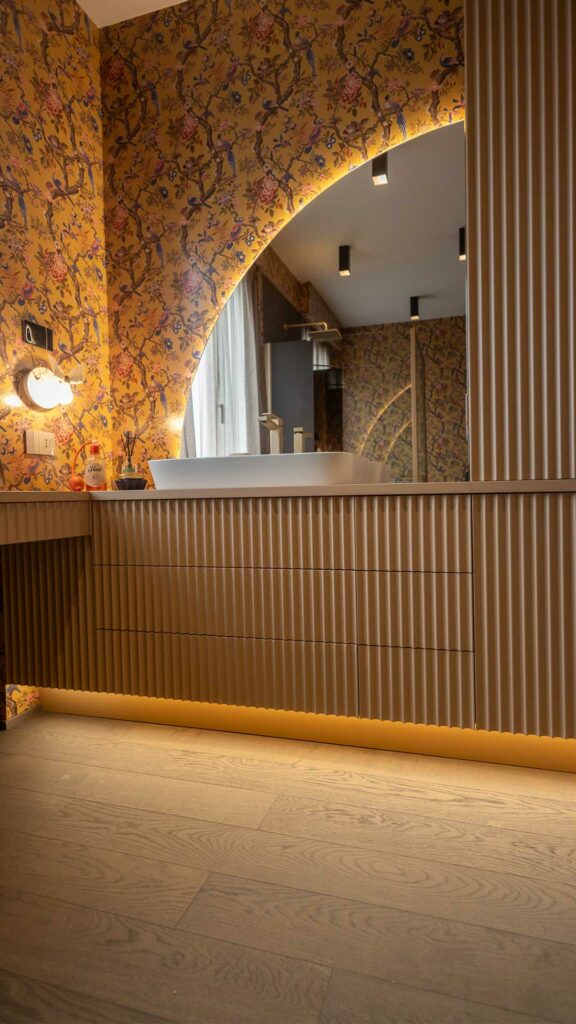
The living area is conceived as a large social space, where furnishings and geometries encourage conviviality and continuity between interior and exterior. The kitchen and dining room engage in dialogue within a single domestic ecosystem, centered around a twelve-seat round table that brings together cooking and dining as one shared experience. The main sleeping area is intimate and highly personalized: integrated wardrobes concealed behind handle-less boiserie ensure visual continuity, while the bespoke master bathroom reflects the material and chromatic choices that define the overall project.
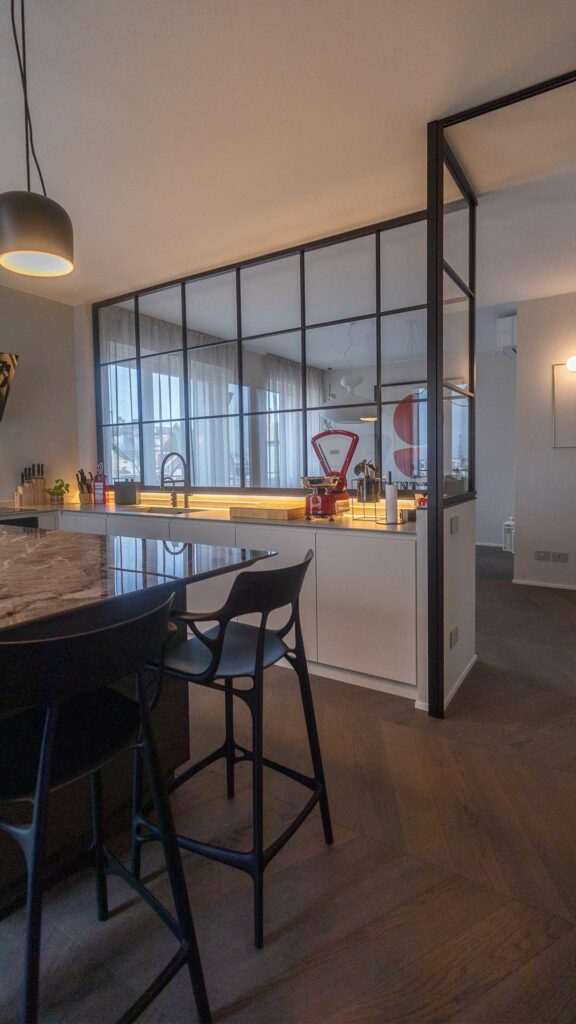
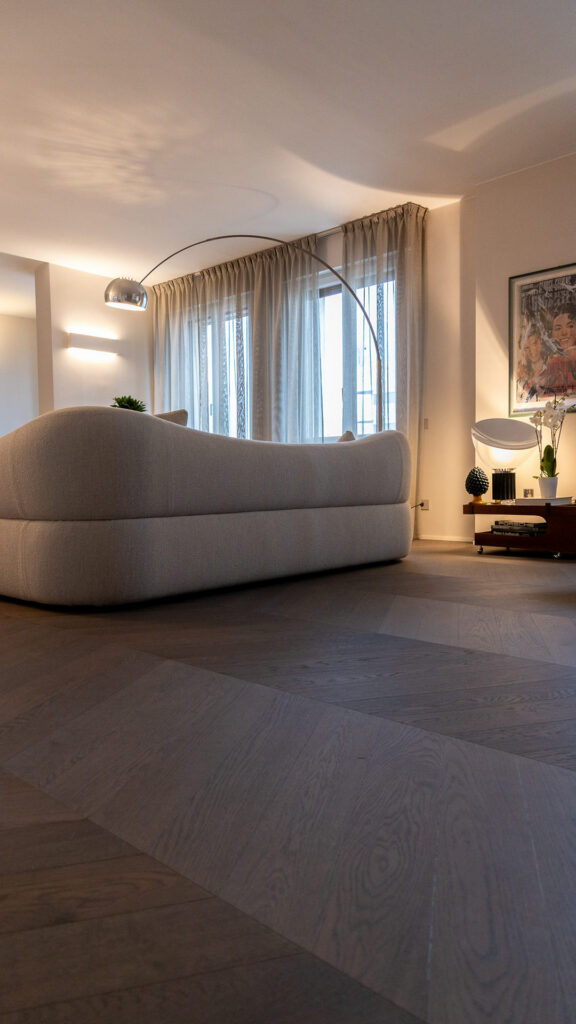
All the fixed furnishings and storage units were custom-designed and entrusted to a craft company. The architect describes this approach as truly tailor-made, where each piece is the result of a measured, calibrated, and bespoke process. The paints are all water-based and non-toxic, and the electrical systems are completely shielded: choices that guarantee aesthetic quality, health, and performance.
The large perimeter terrace opens onto a breathtaking view of CityLife: a privileged panorama that becomes an integral part of the living experience. The size of the flat roof, which is exclusively owned, allows for a continuous perception of the urban horizon and paves the way for the future inclusion of a green project calibrated to the seasons.
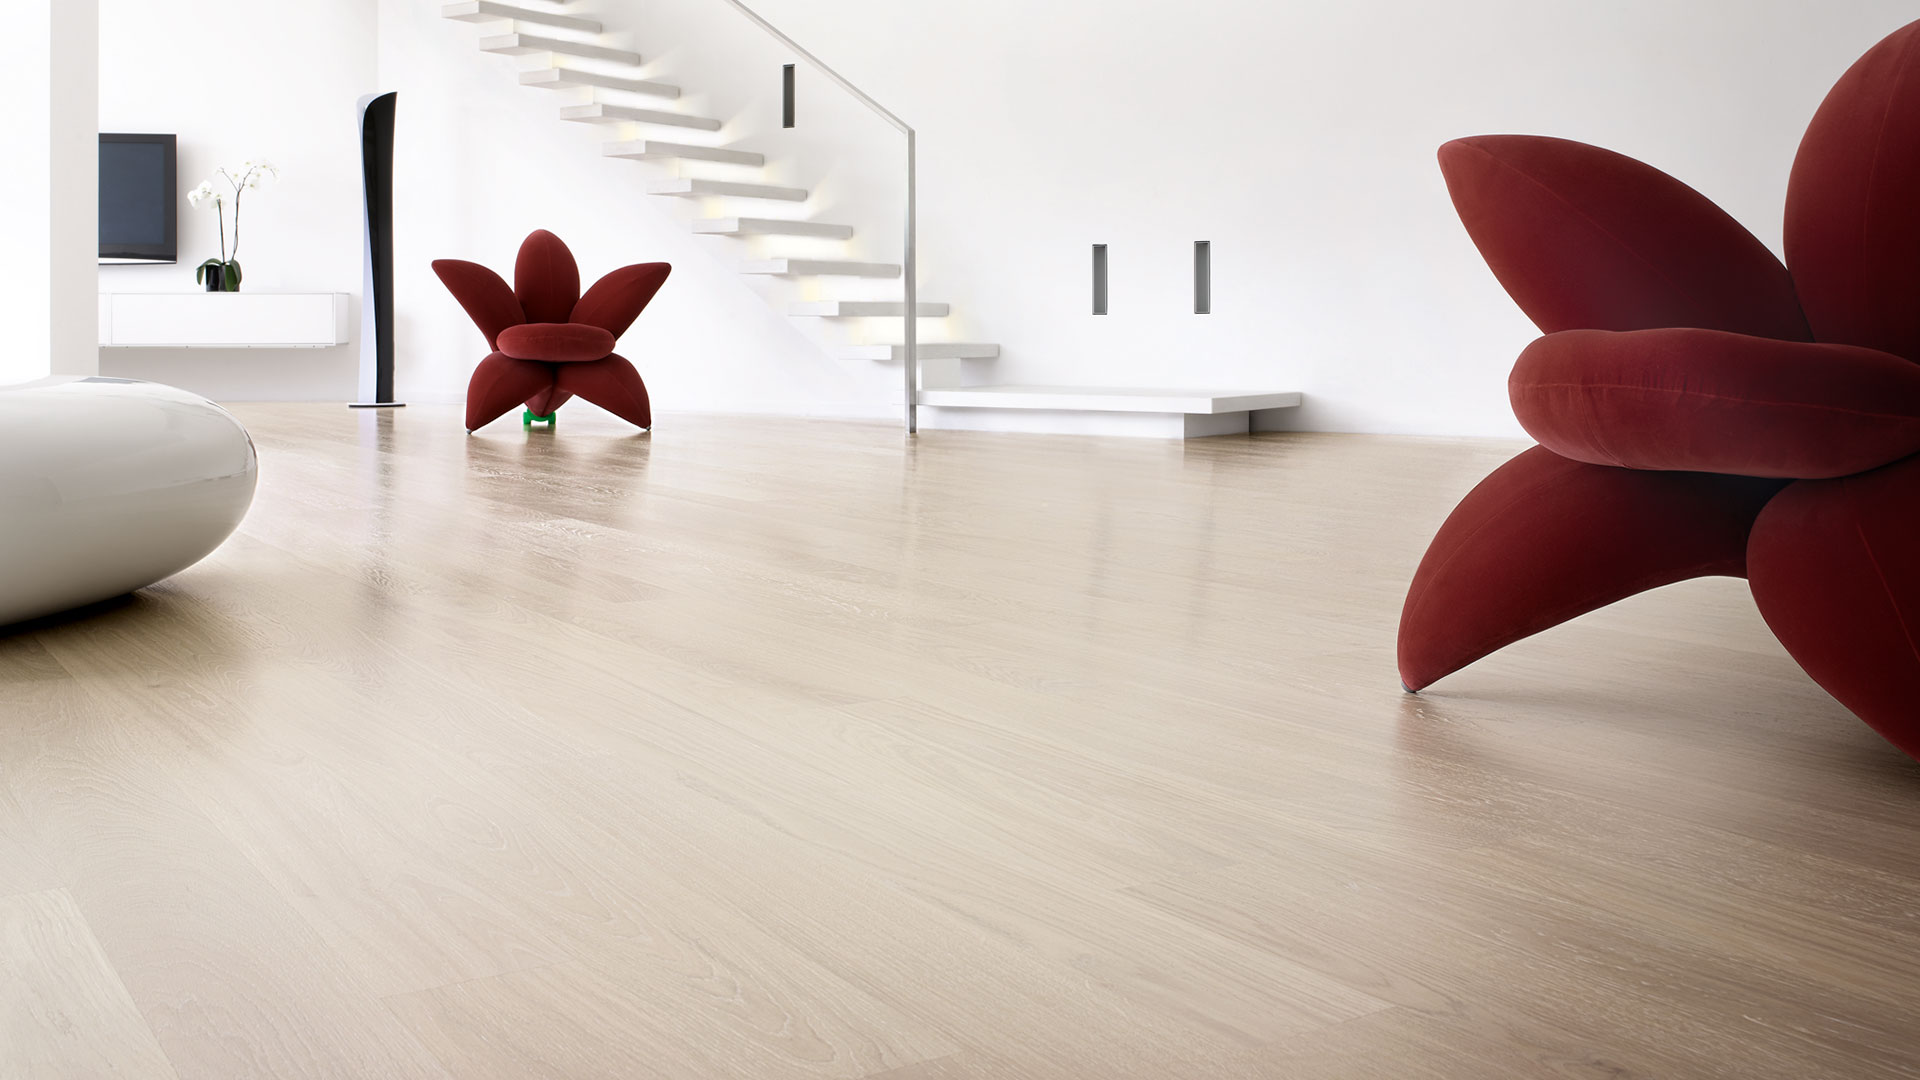
Classica Collection