
Ground Floor Apartment in Tel Aviv Between Garden, Light and Materiality
Location: Tel Aviv, Israel
Perigal Linden Cenere
Collection: Natural Genius
Architects: Axelrod Architetcs
Year: 2026
A contemporary apartment featuring a private garden, natural light, and a rich, textured ambiance
Located on a quiet street in Tel Aviv, among preserved historic buildings and a distinctive boutique atmosphere, this garden apartment expresses a delicate balance between urbanity and domestic intimacy. The project creates a living experience sheltered from the dynamism of the city while maintaining a constant dialogue with the surrounding context.
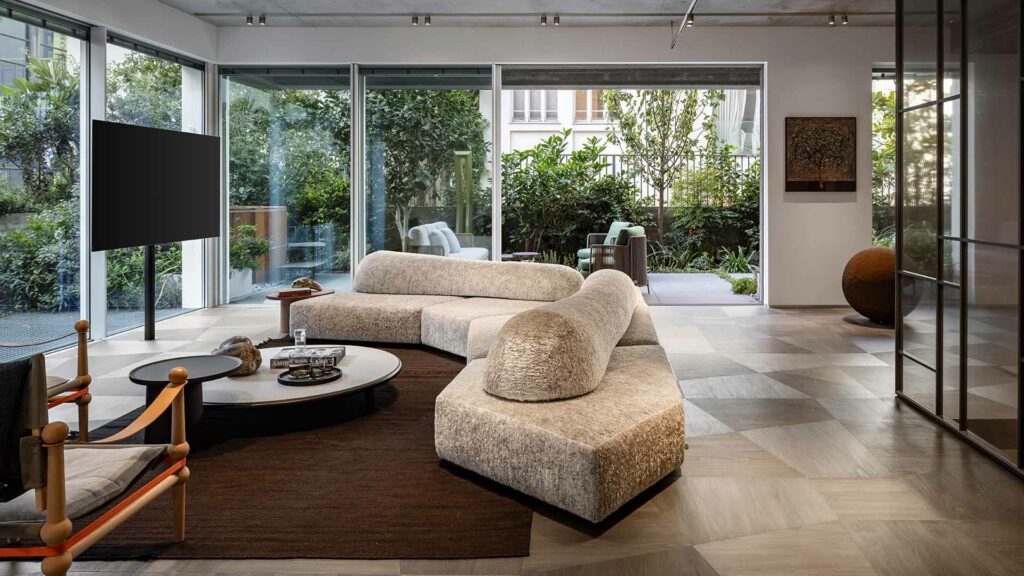
Situated on the ground floor, the apartment opens onto a lush private garden that accompanies the transition from the street to the warm and welcoming interiors. The design journey gradually leads from the urban environment to a green and secluded space, culminating in interiors defined by deep and inviting tones.
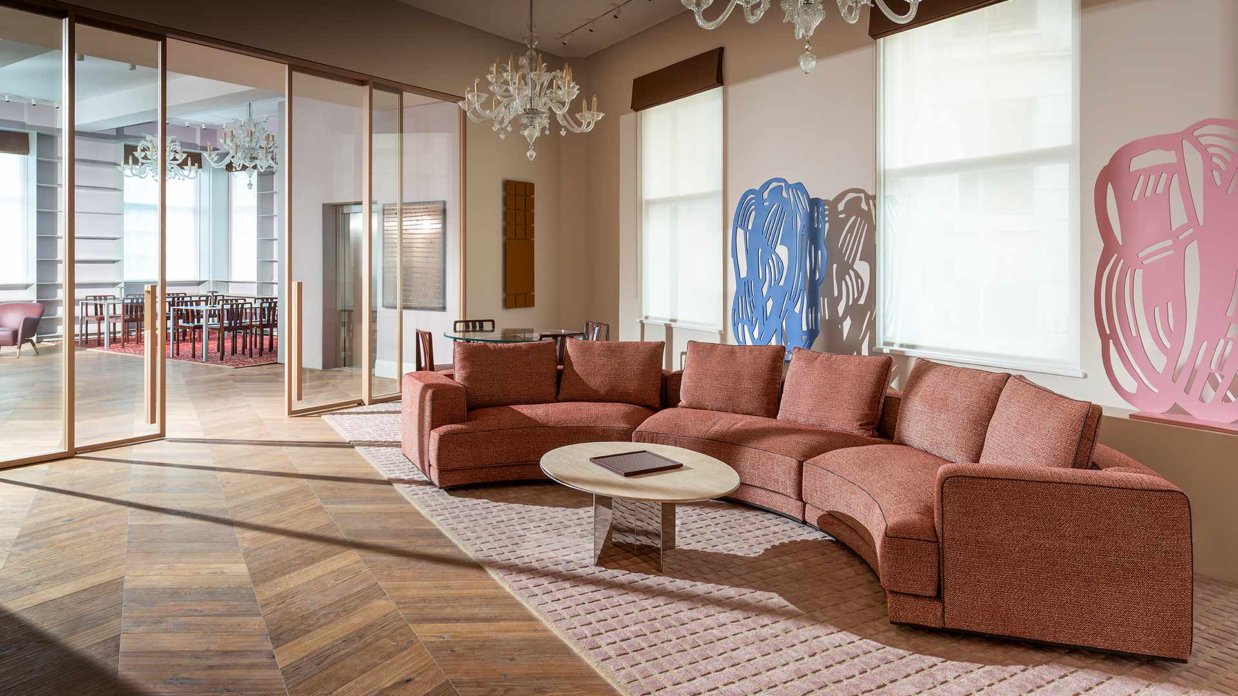
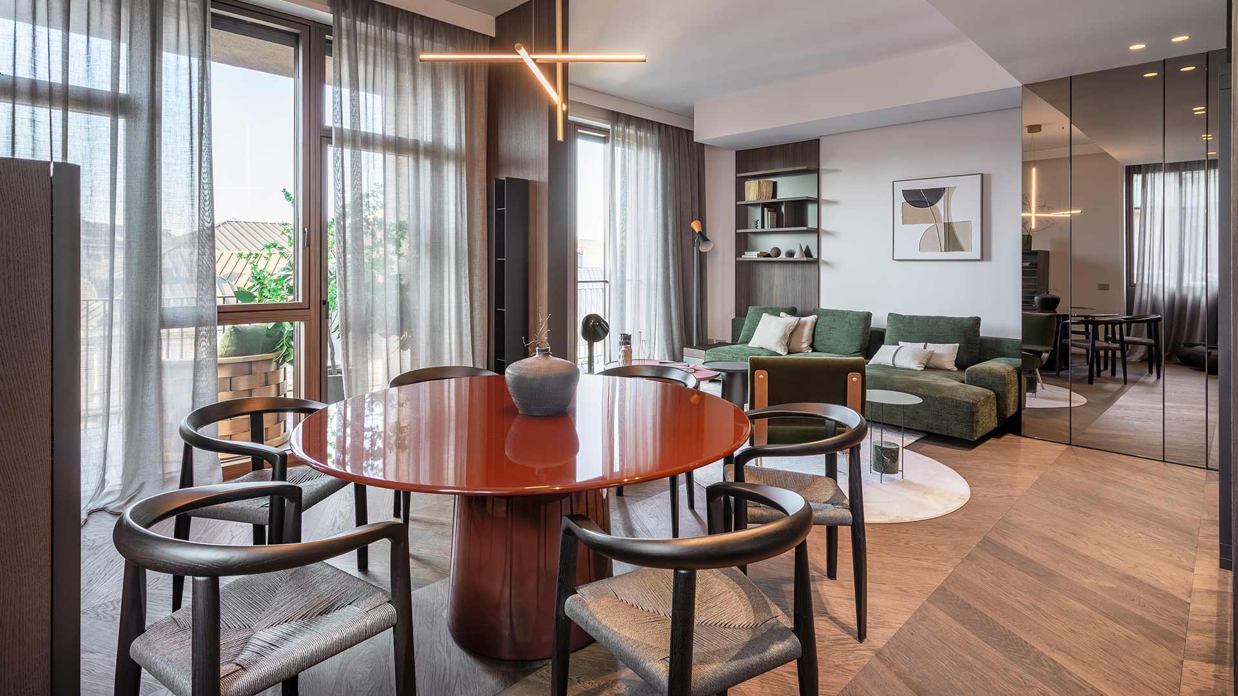
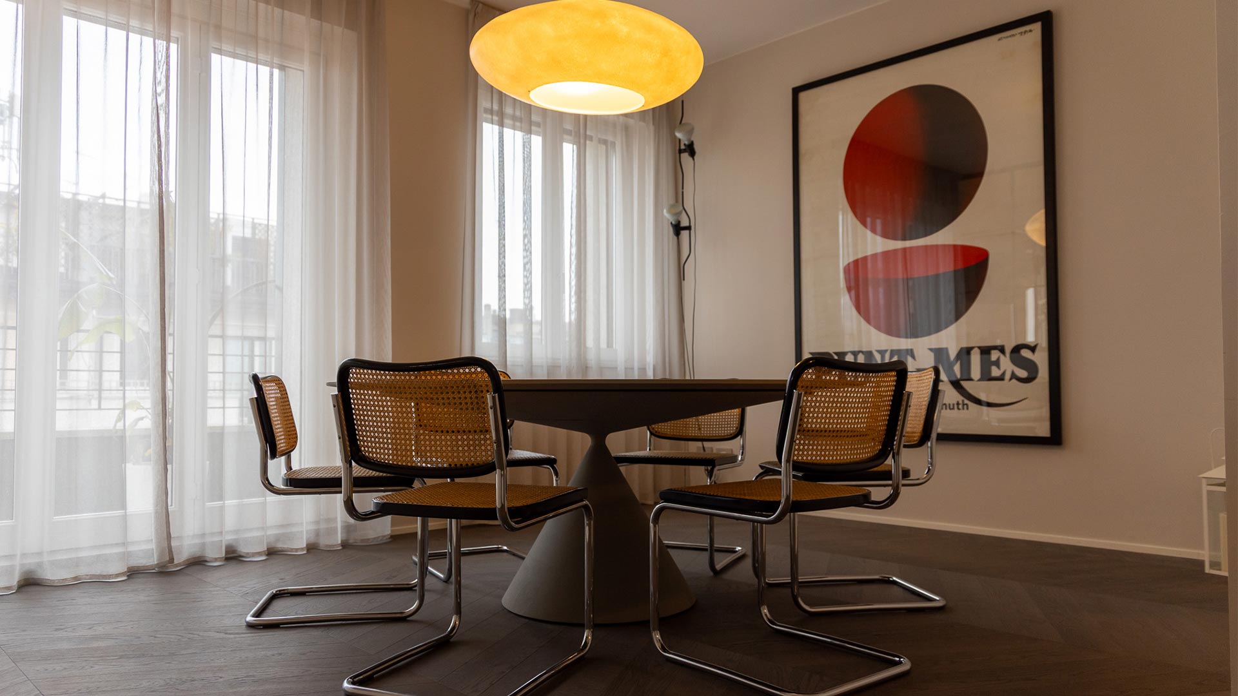
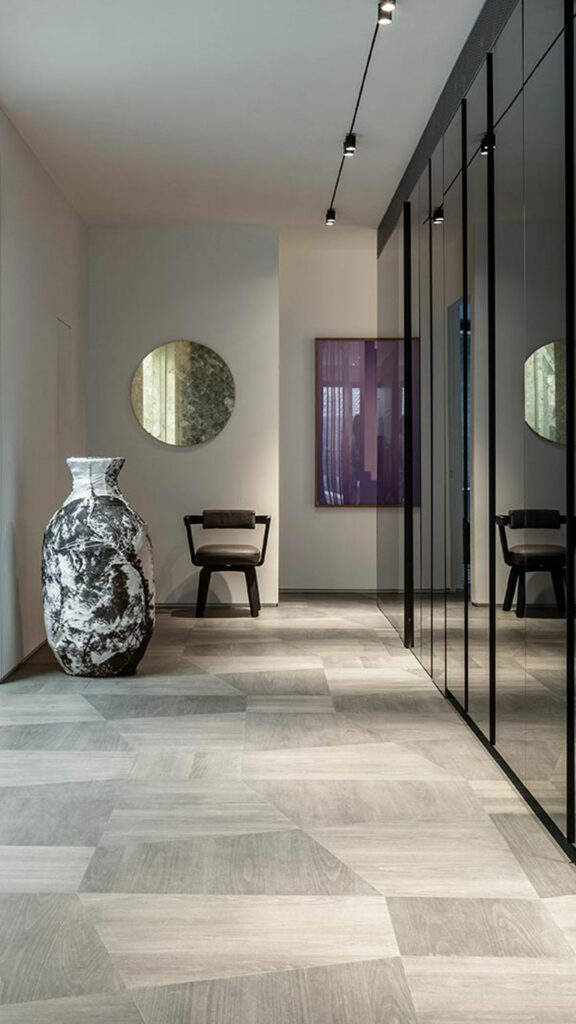
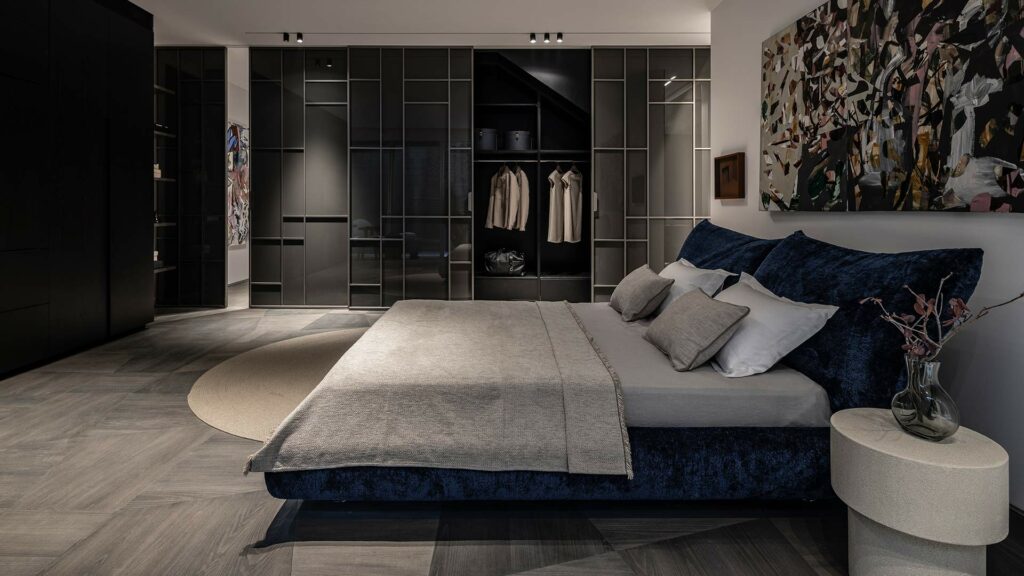
The selected material palette emphasizes depth and intimacy. Exposed concrete, dark wood parquet, stone, and glass combine to create a rich material composition, evoking the feeling of a domestic “cocoon” within the chaos of the city. At the same time, the subtle geometric patterns of the Listone Giordano Perigal Linden Cenere wood flooring and the glass partitions introduce lightness and dynamism, balancing the intensity of the materials.
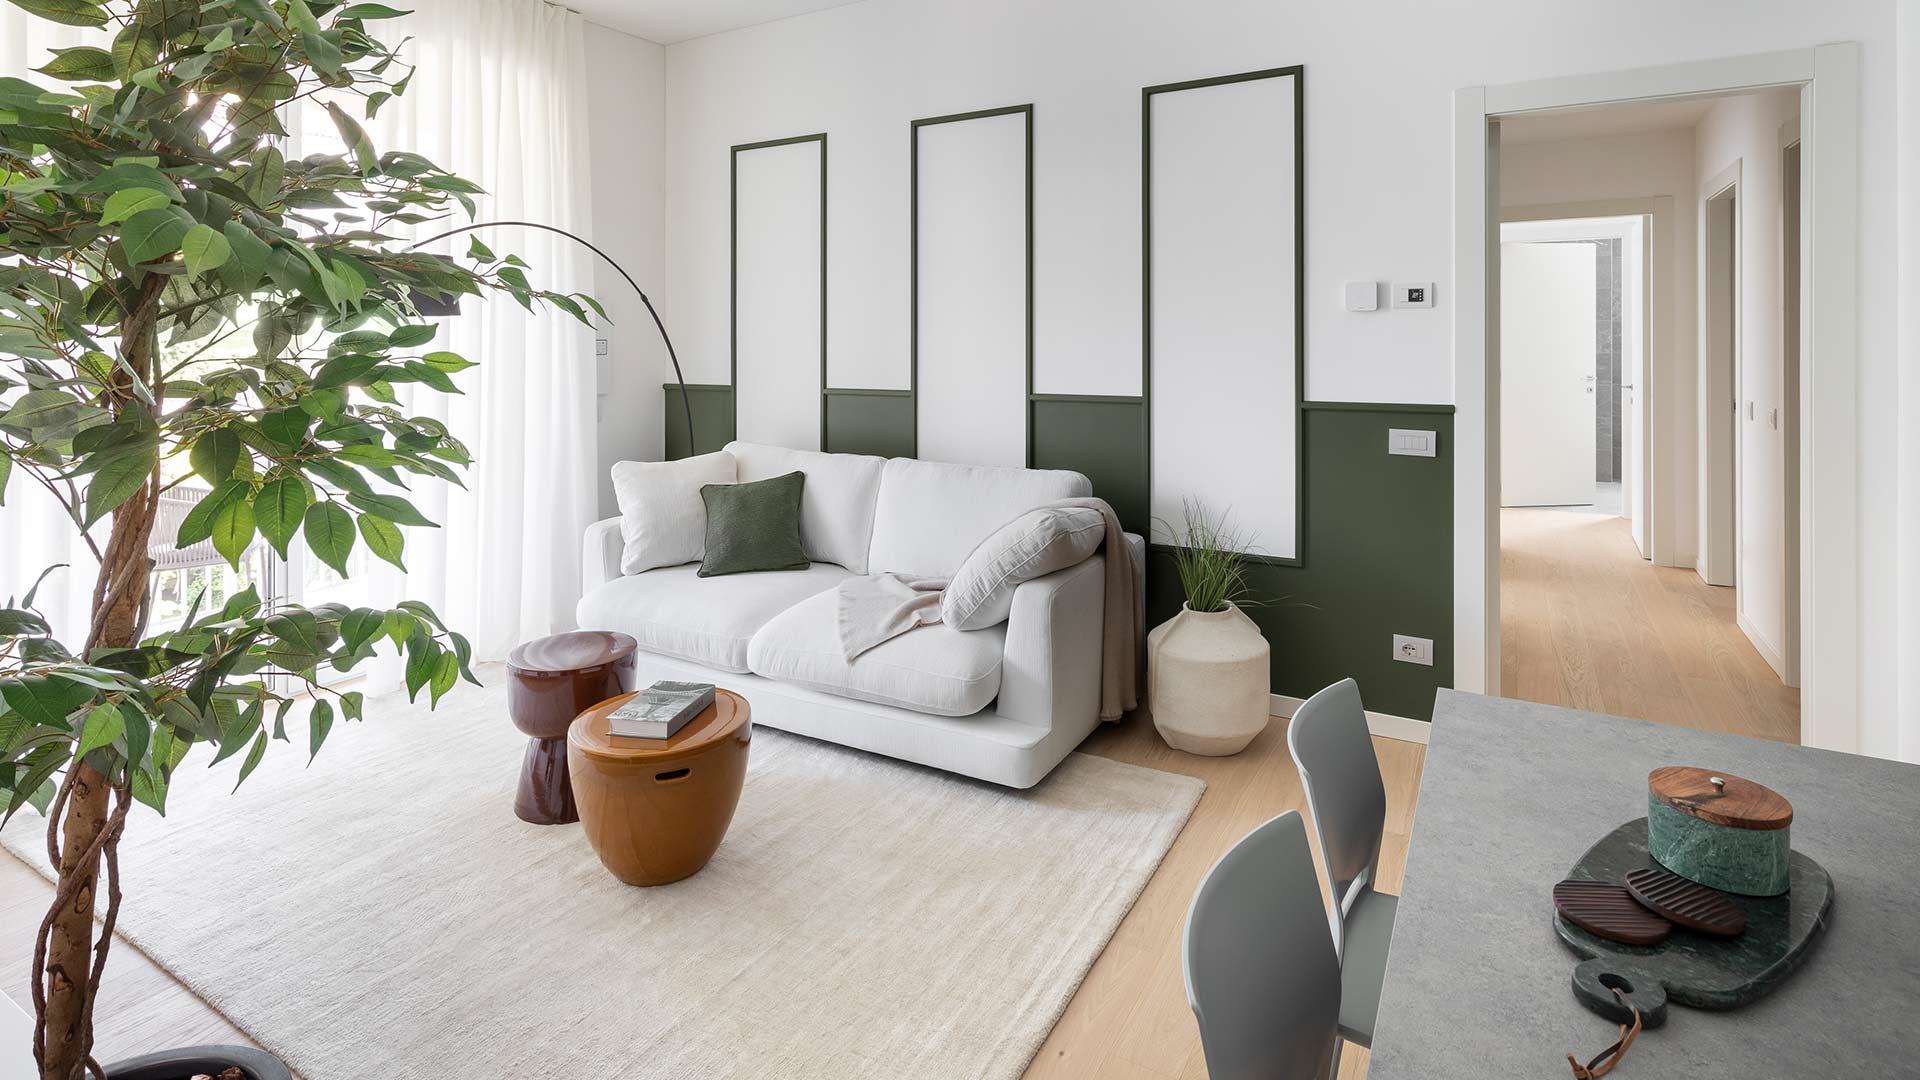
The living area was designed with a soft separation between functions while maintaining constant visual connections. The living room, kitchen, and dining area are arranged so that each space offers a different view of the surrounding garden, while preserving a visual continuity that unifies the interiors into a cohesive whole. The dining area acts as an intermediate space between the living area and the kitchen workspace.
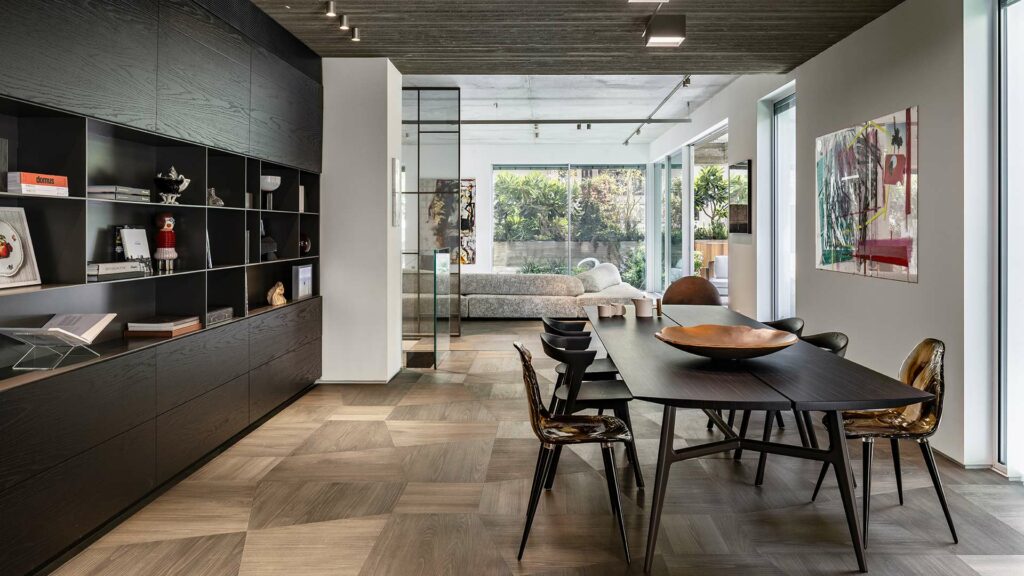
A system of glass partitions with precise geometric divisions defines various areas of the apartment: between the living area and the staircase, between the kitchen work area and the storage space, and between the hallway and the private bedroom. These partitions allow for flexibility, maintaining visual continuity and the flow of light, while also providing closure, privacy, and separation when needed.
The result is a sophisticated living environment that balances openness and intimacy, exterior and interior, urban intensity and domestic warmth: an apartment that is both an intimate refuge and an integral part of the city that surrounds it.
Photo credits: Amit Geron
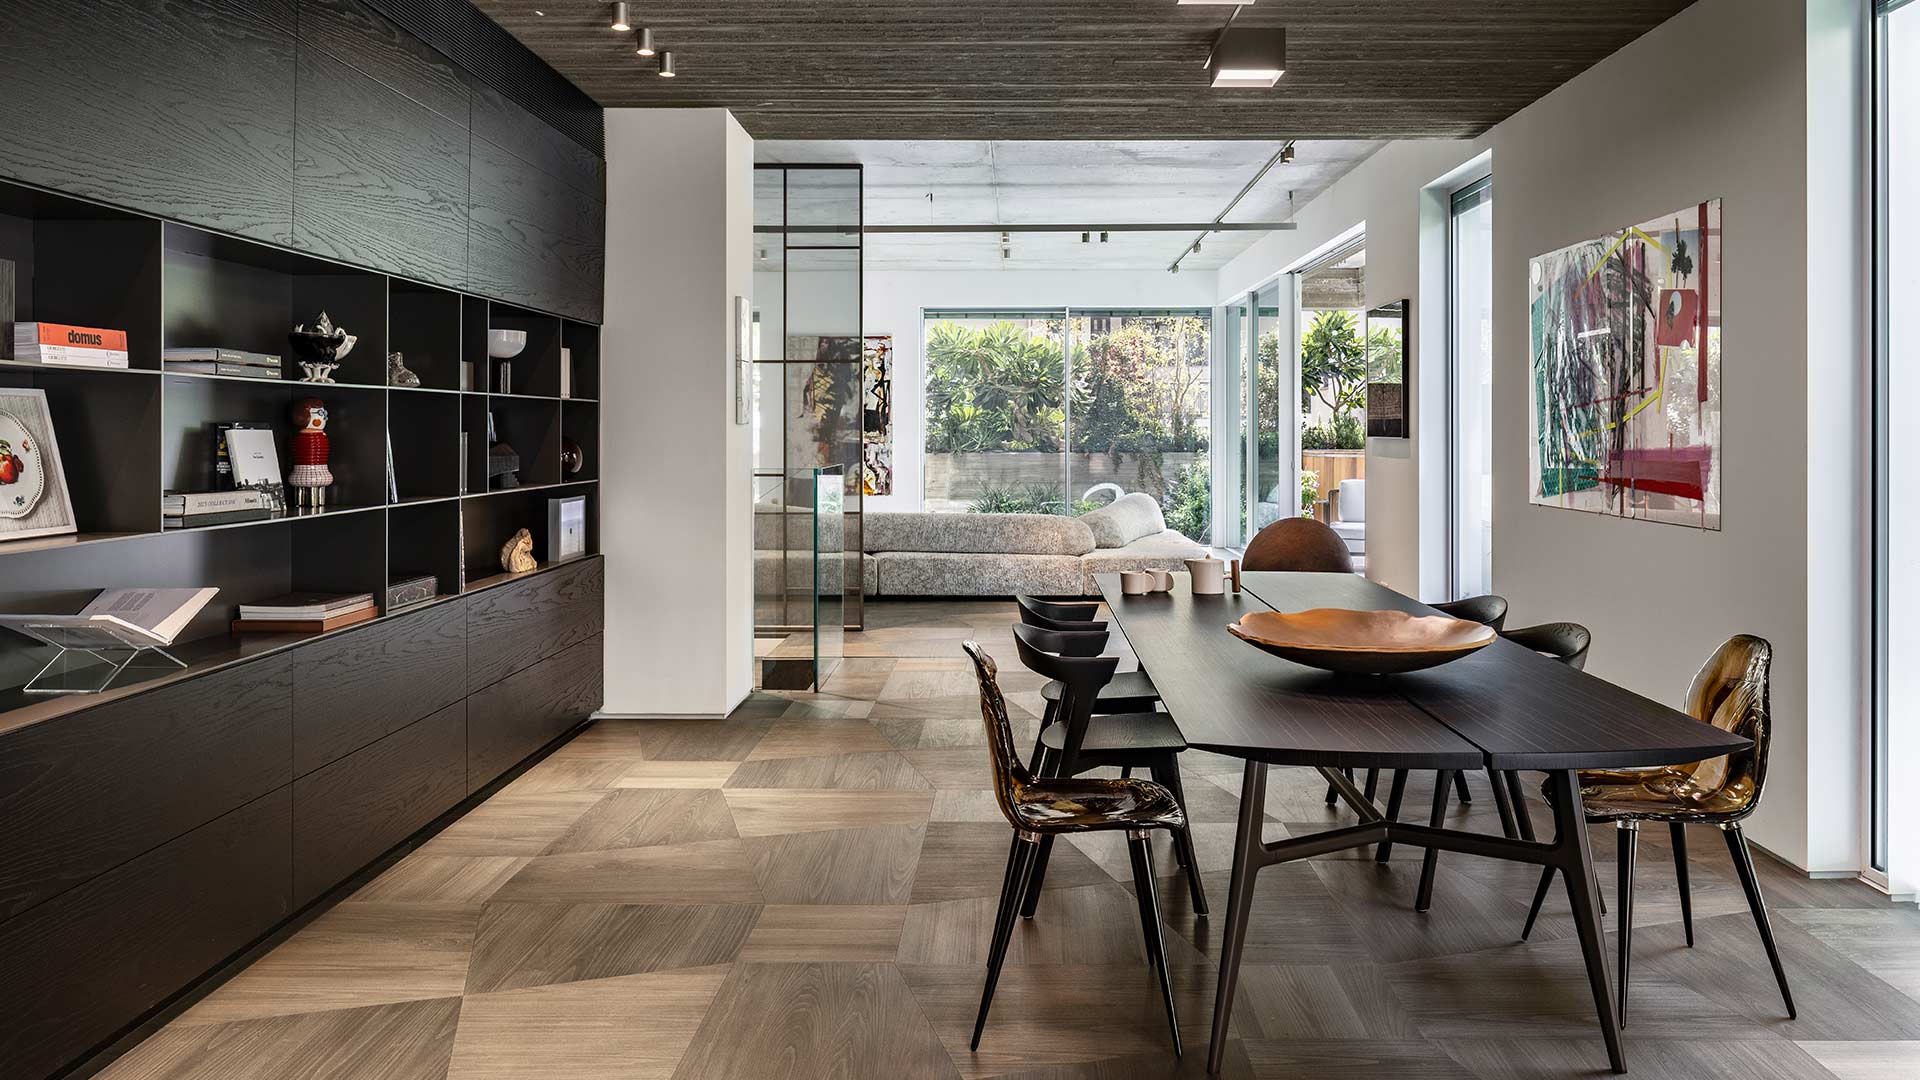
perigal