
Law firm in Frankfurt: wood flooring and interior architecture
Location: Frankfurt am Main, Germany
Slide + Oak
Collection: Natural Genius, Classica
Architects: neotares Consult GmbH
Year: 2025

A new six-storey headquarters where architecture, functionality and comfort come together.
In the heart of Frankfurt am Main, an international law firm relocated its headquarters from Haus am Opernplatz to T1 of the FOUR complex. The project, designed by neotares Consult GmbH, began in 2018 and led to the creation of the new headquarters, inaugurated in August 2025.
Spread across six floors, the new law firm combines functionality, prestige and comfort through a contemporary and minimalist interior architecture.

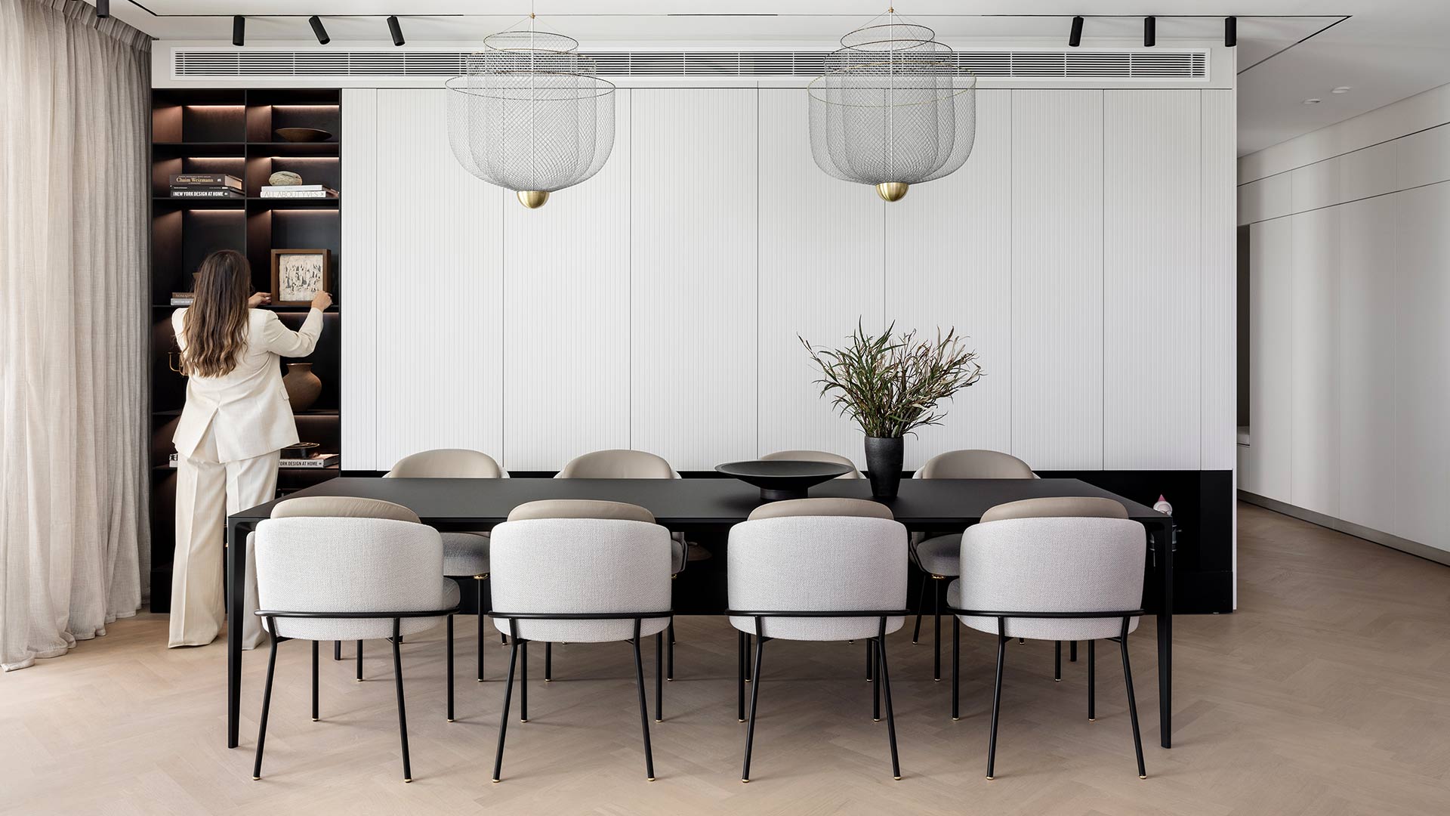

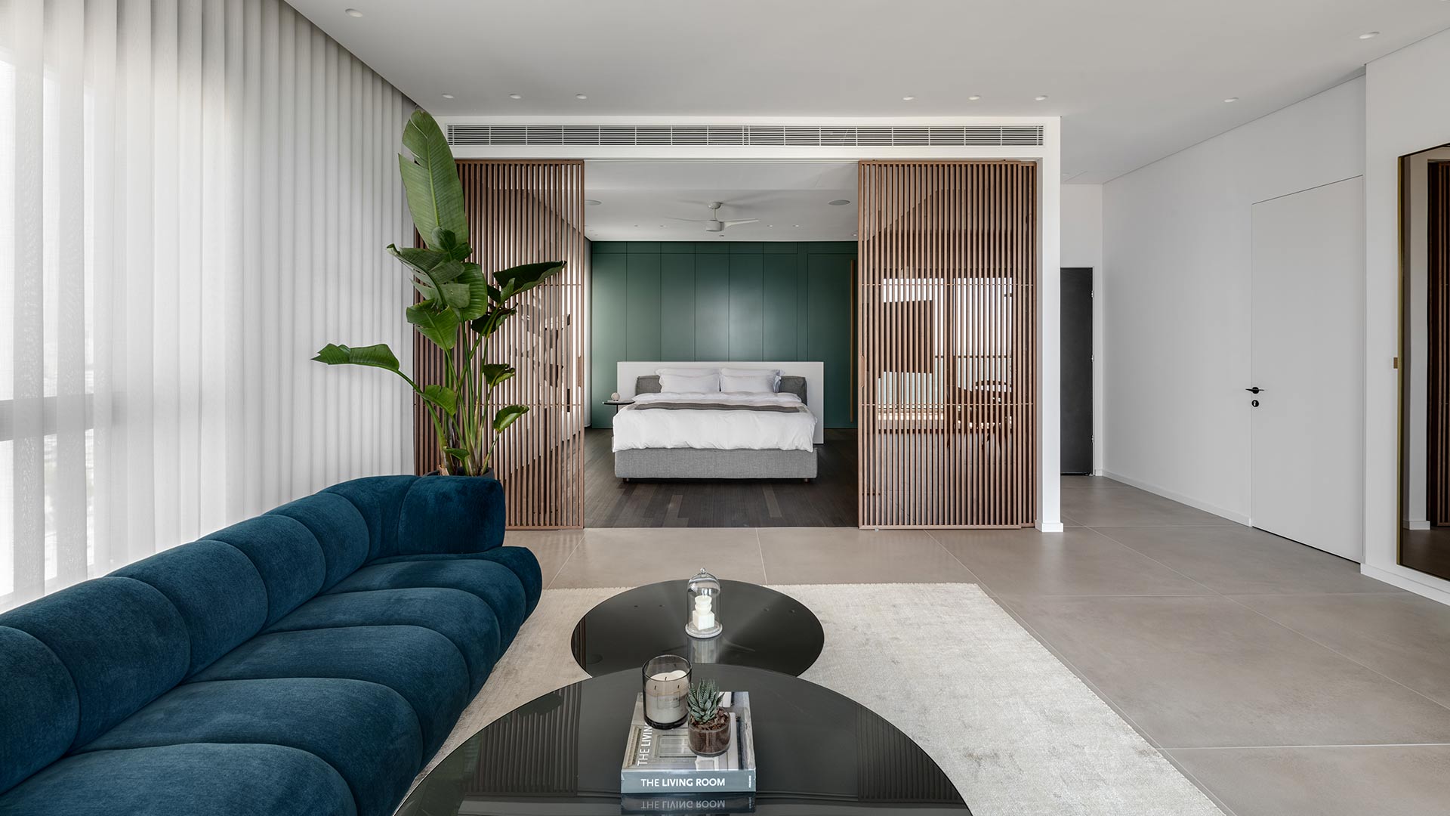
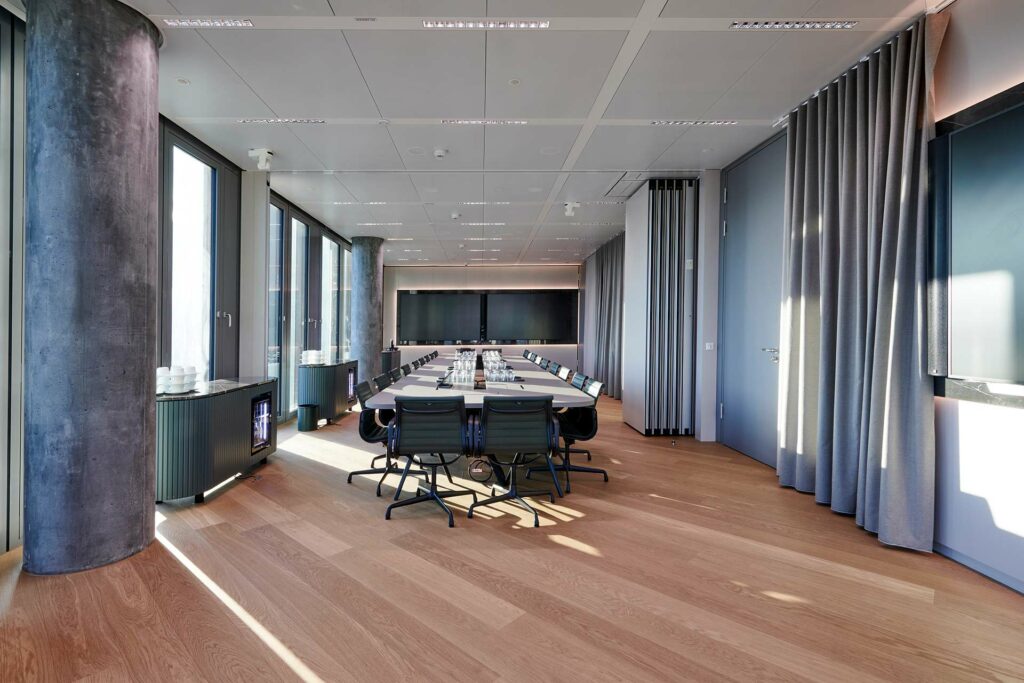
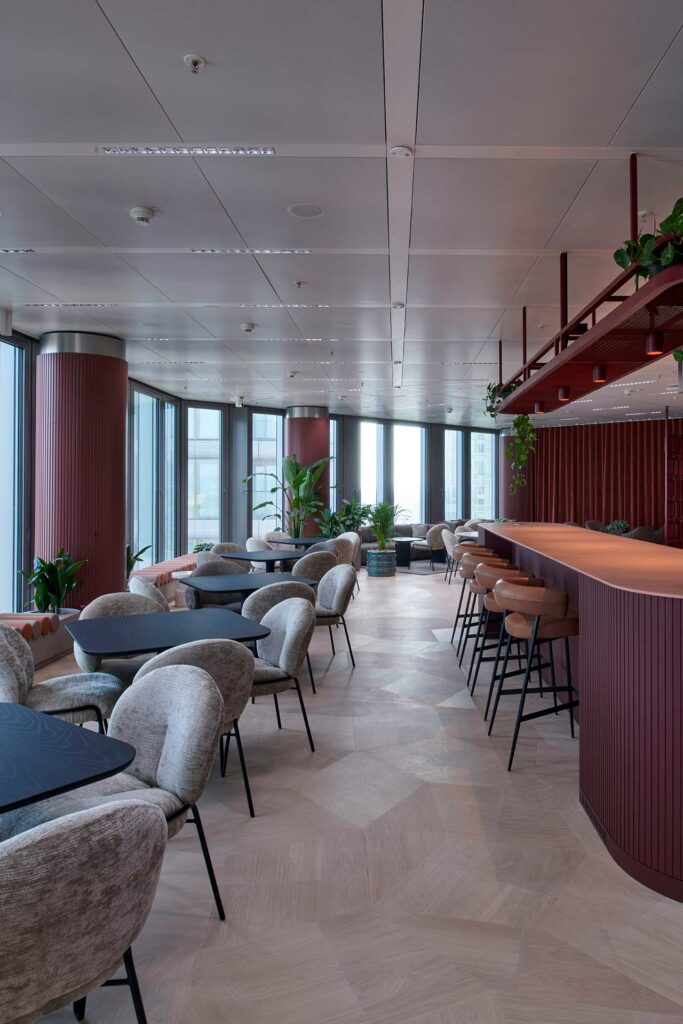
In this context, Listone Giordano wood flooring becomes a central element of the project. Two solutions from distinctive collections were selected for the interiors: Slide, from the Natural Genius collection, and Oak, from the Classica collection.
The choice of two different parquet collections allows the spaces to be characterized while maintaining a cohesive aesthetic language. The wood creates an elegant and welcoming atmosphere, interacting with the contemporary architecture of the FOUR complex and the interior design elements.
The wood flooring extends throughout the six floors, creating visual continuity between the different areas of the law firm. The parquet thus becomes an integral part of the architecture, combining functionality, comfort and aesthetic quality.
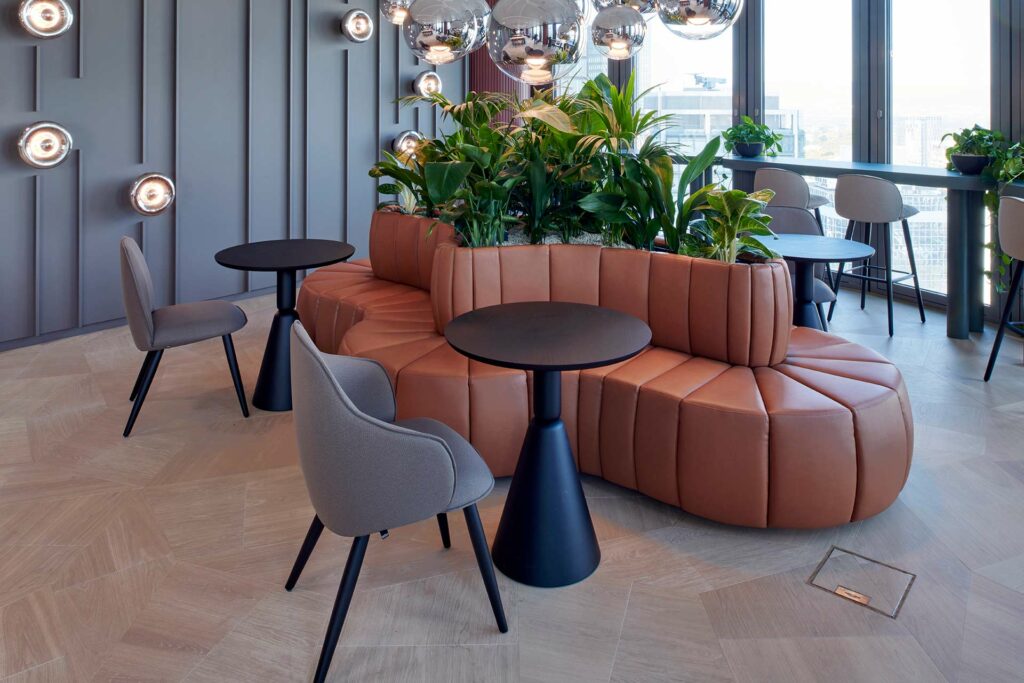
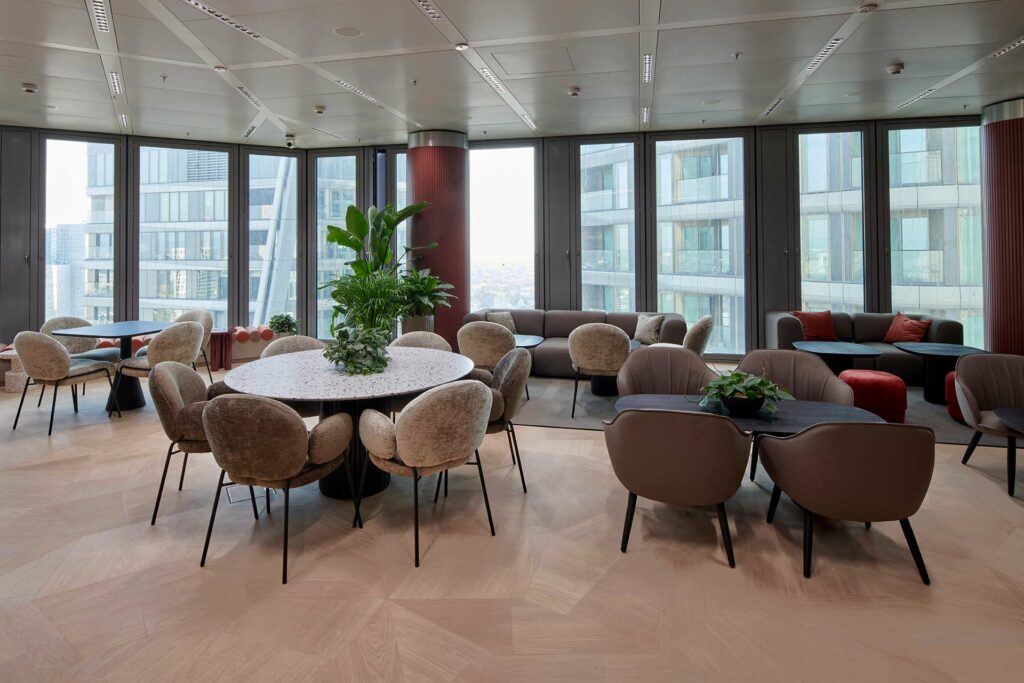
The result is a new headquarters that reflects the international character of the law firm through a contemporary project, where architecture, interior design and Listone Giordano wood flooring come together in an elegant and distinctive professional environment. A project that combines aesthetics, functionality and comfort, creating representative and welcoming spaces designed to meet the needs of an international law firm.
PHOTO CREDITS: Thomas Mayer Archive
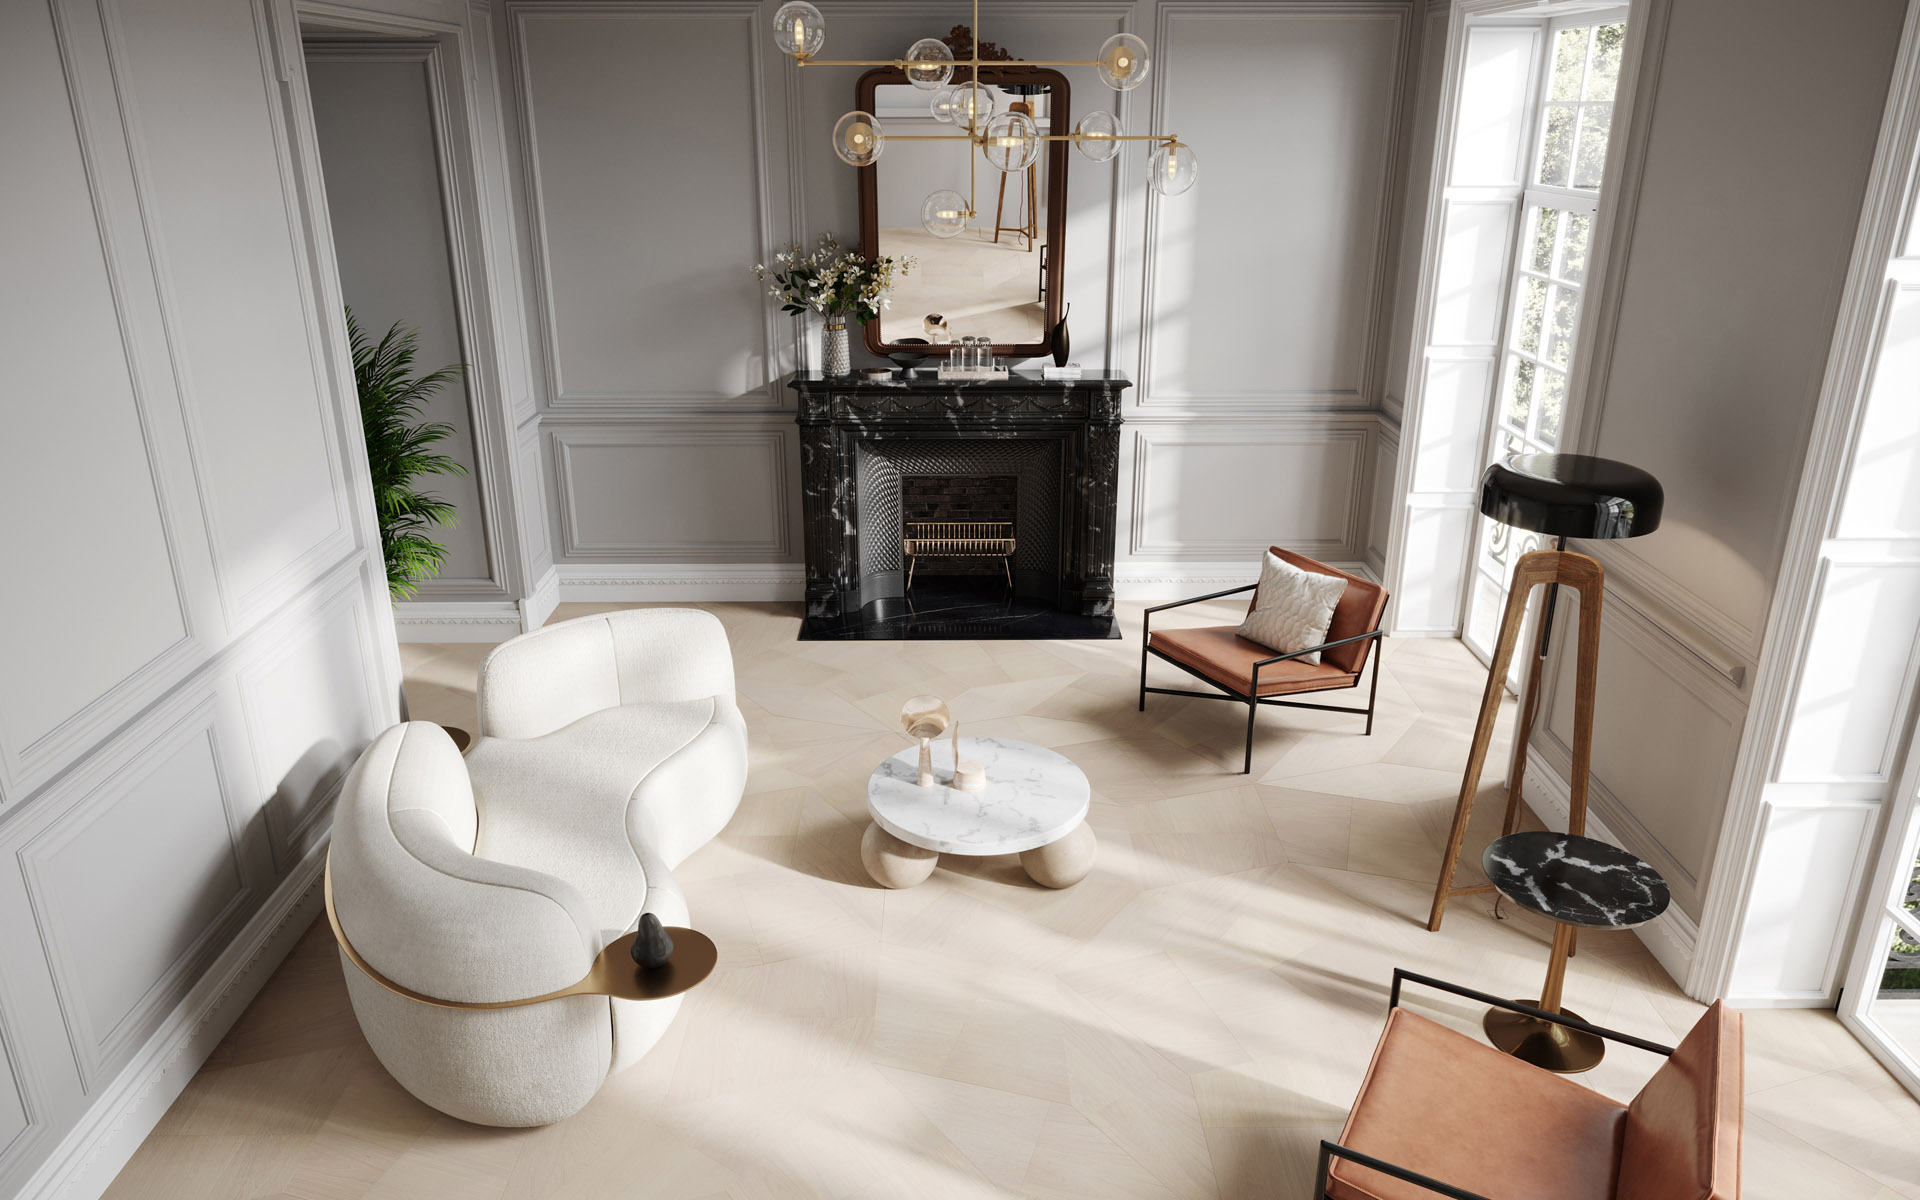
slide

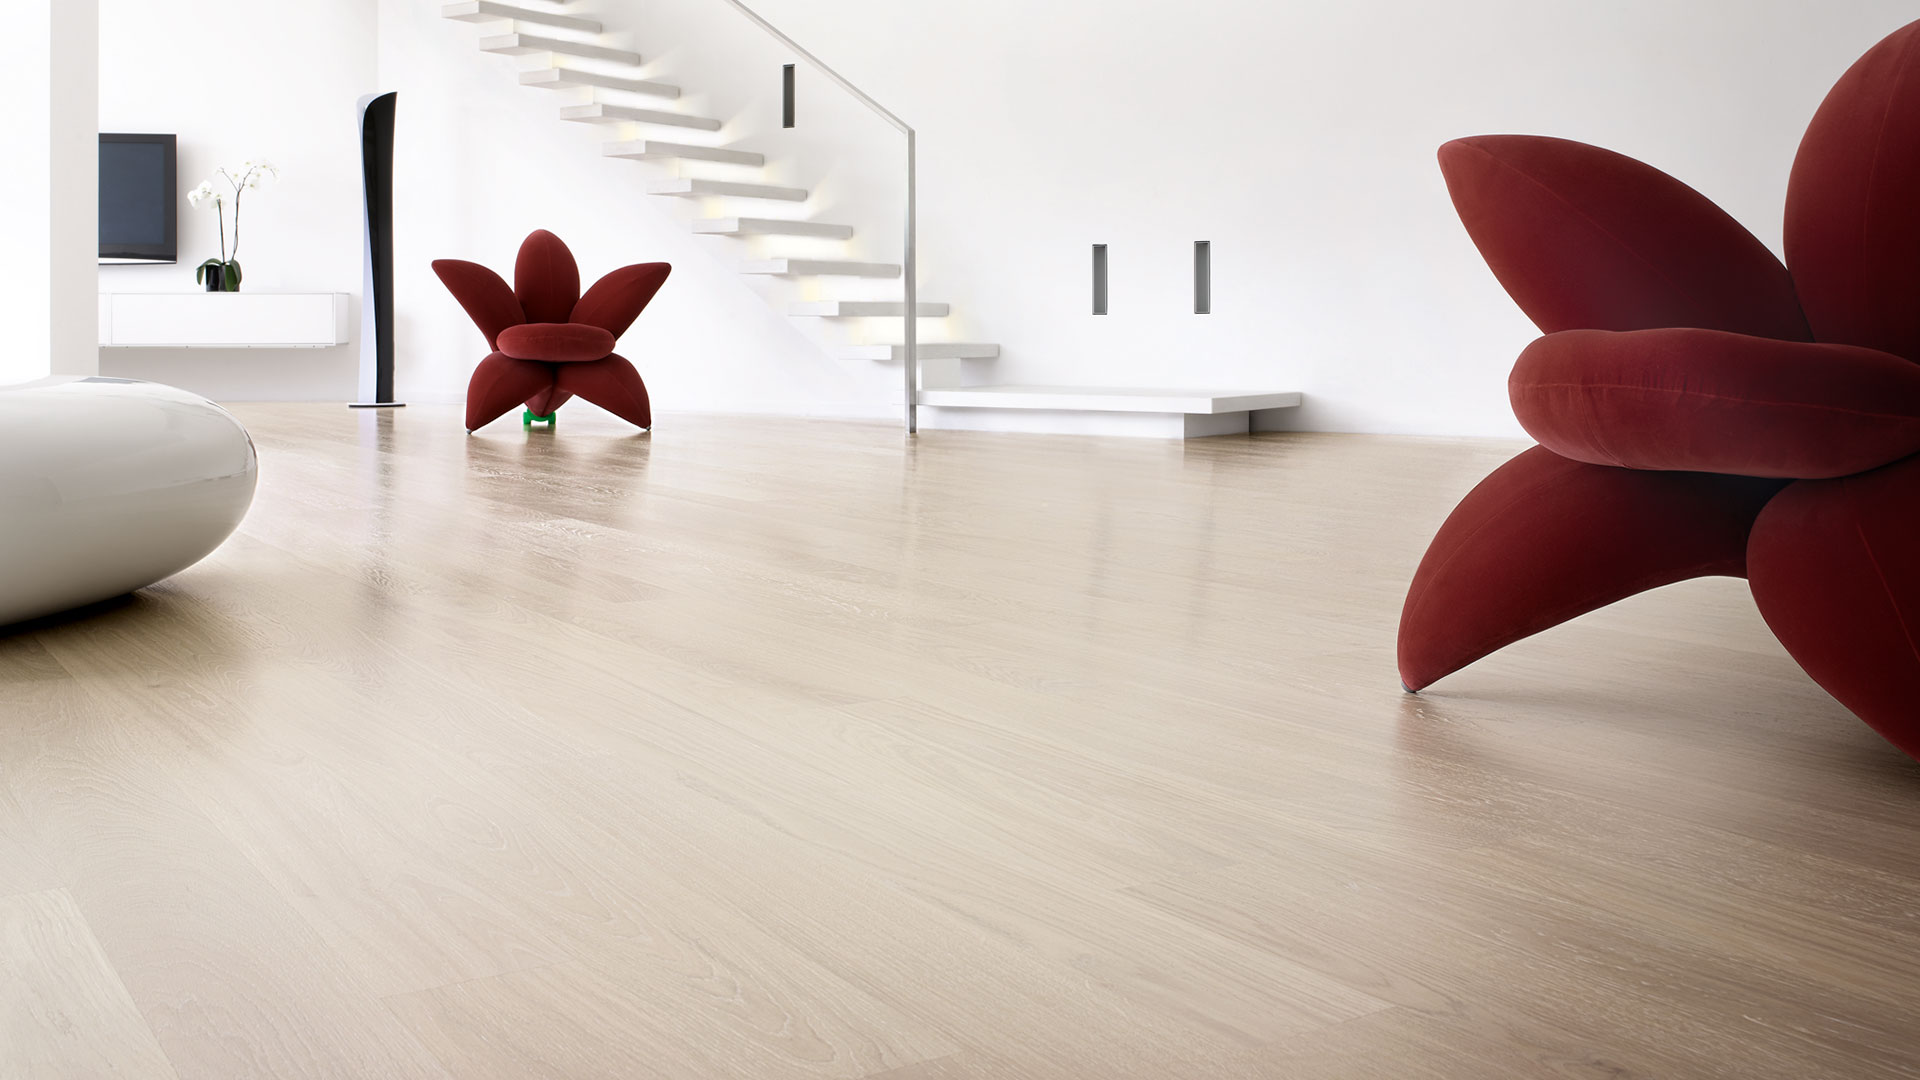
Classica Collection