
A villa of refined harmony between nature and design
Location: Sassuolo, Italy
Oak Désir Civita
Collection: Atelier
Architects: Gariselli Associati
Year: 2025
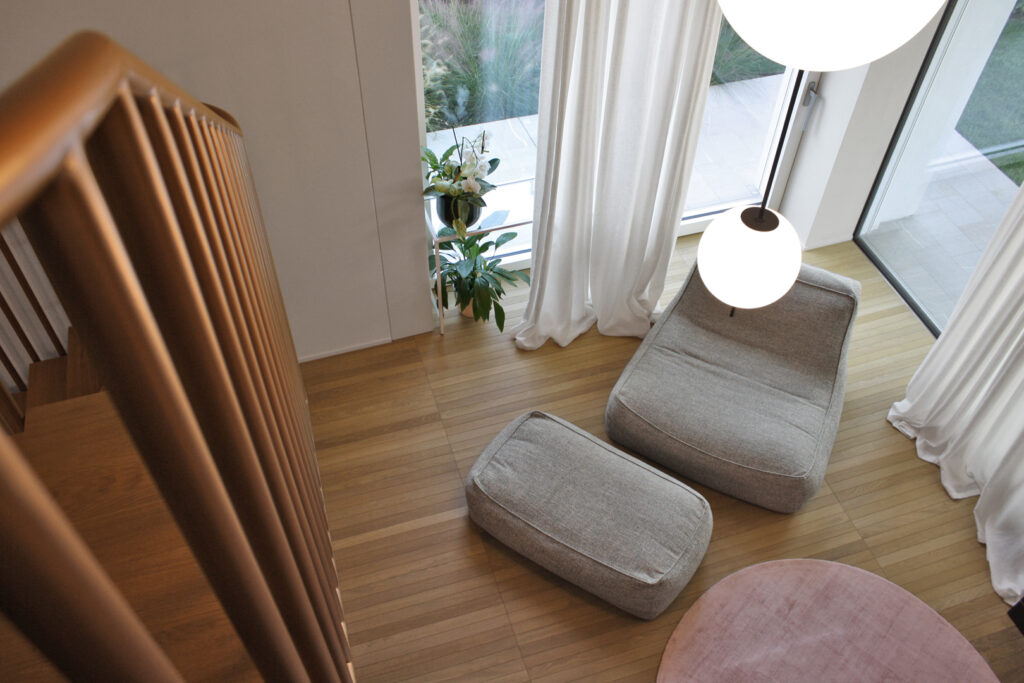
Designed by the Gariselli Associati studio, this private villa is the result of a precise balance between order, rigor, and warmth.

The renovation of an 80s building, surrounded by green hills, turns into a cool mix of architecture and nature, with spaces designed to make the most of the light and the view.
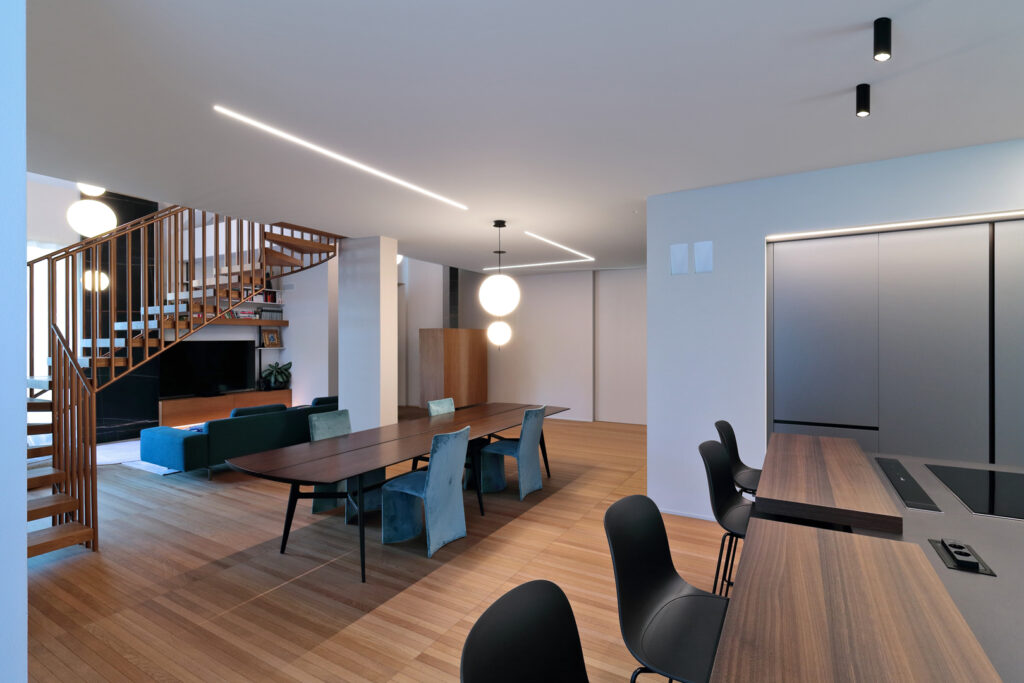
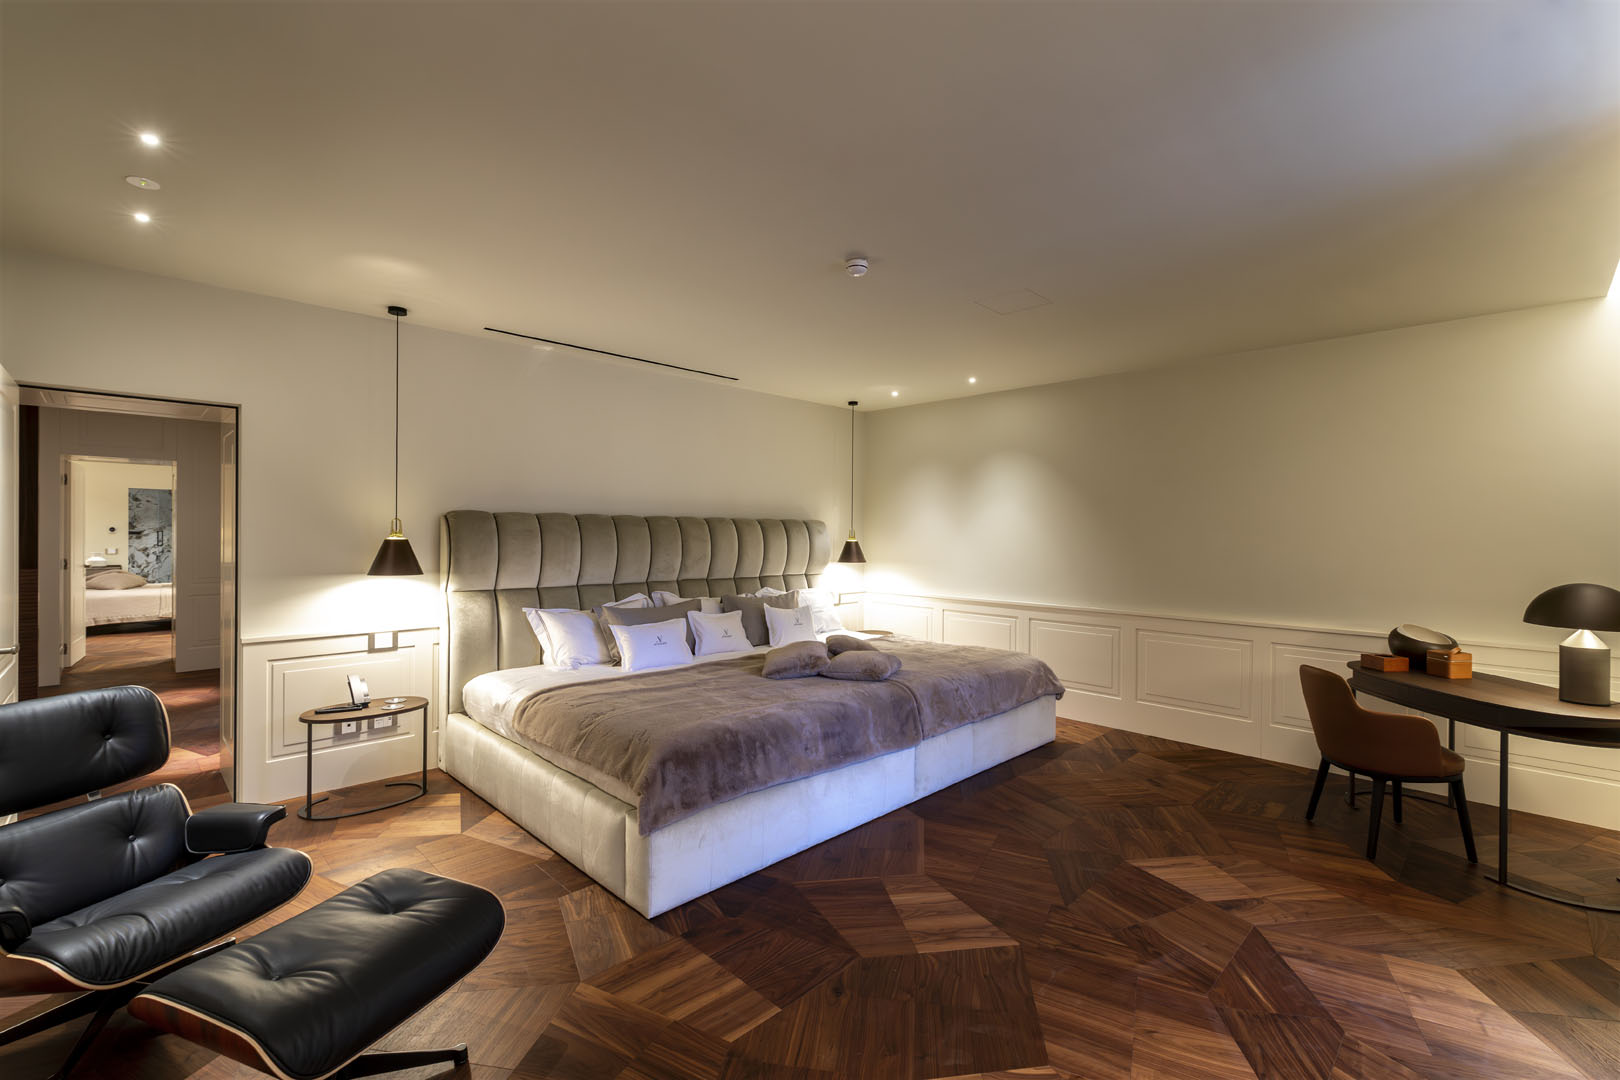
The project consists of a single main volume, accompanied by a secondary structure for the garage and technical rooms. The ground floor houses the living areas—living room, dining room, and kitchen—designed to promote conviviality and comfort, as well as the master bedroom with bathroom and walk-in closet.
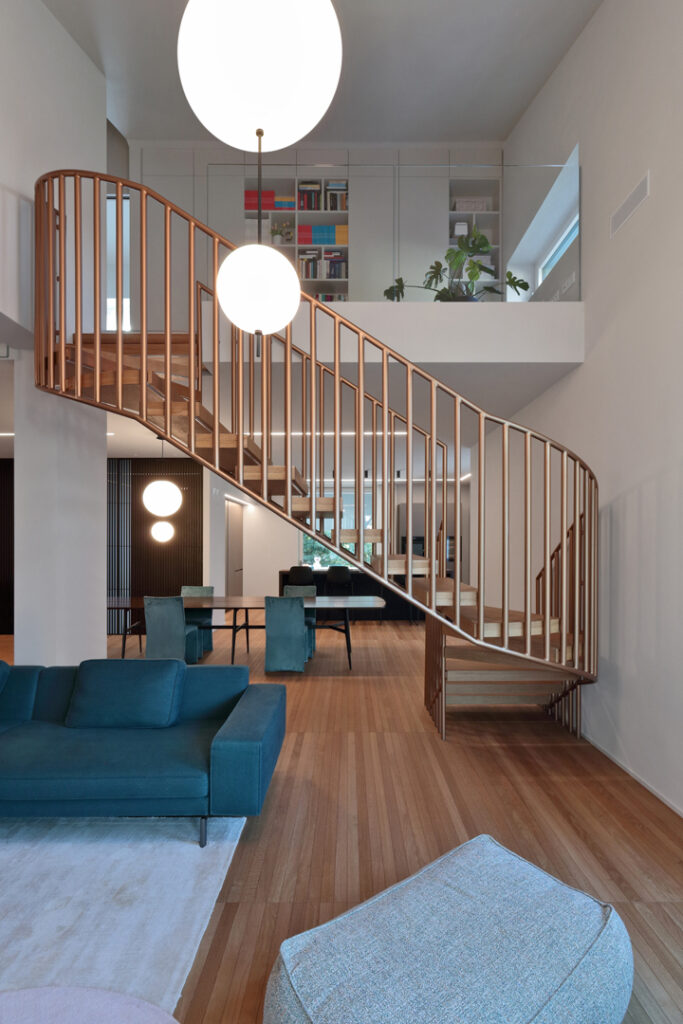
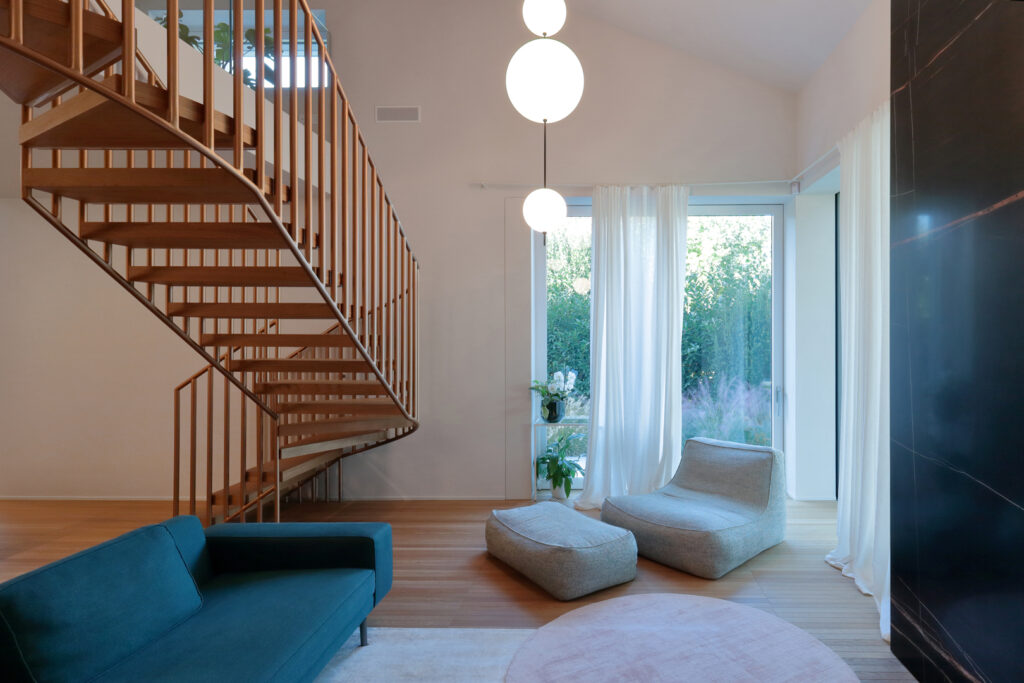
On the first floor, a bright area dedicated to children opens onto the living room below thanks to a spectacular custom-made staircase in oak with a brass-finished steel structure, the true visual and tactile focal point of the interior design.
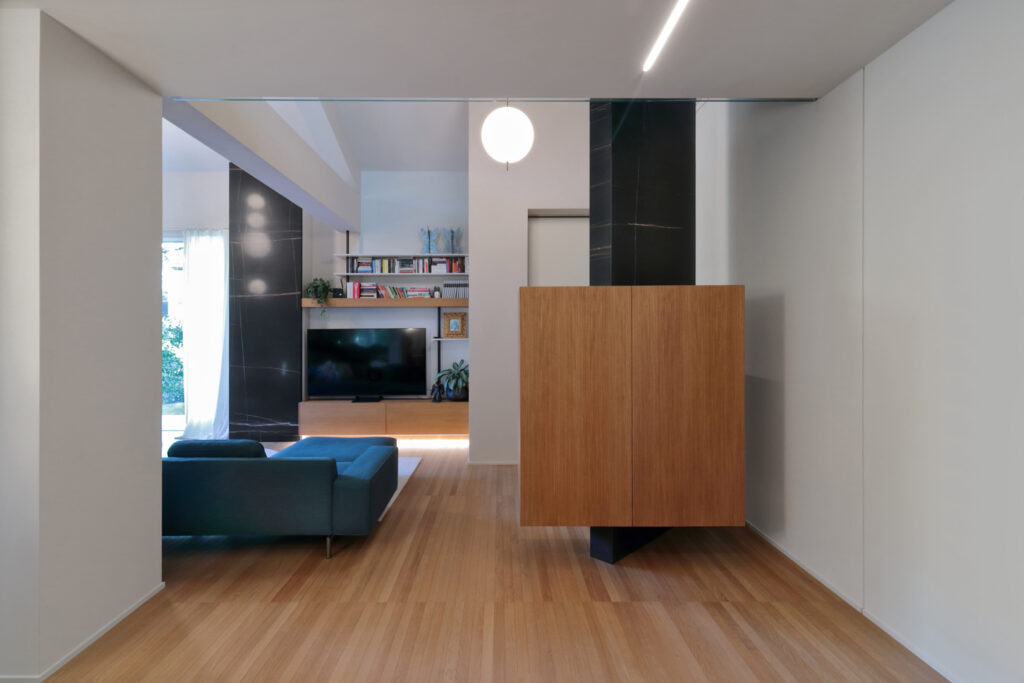

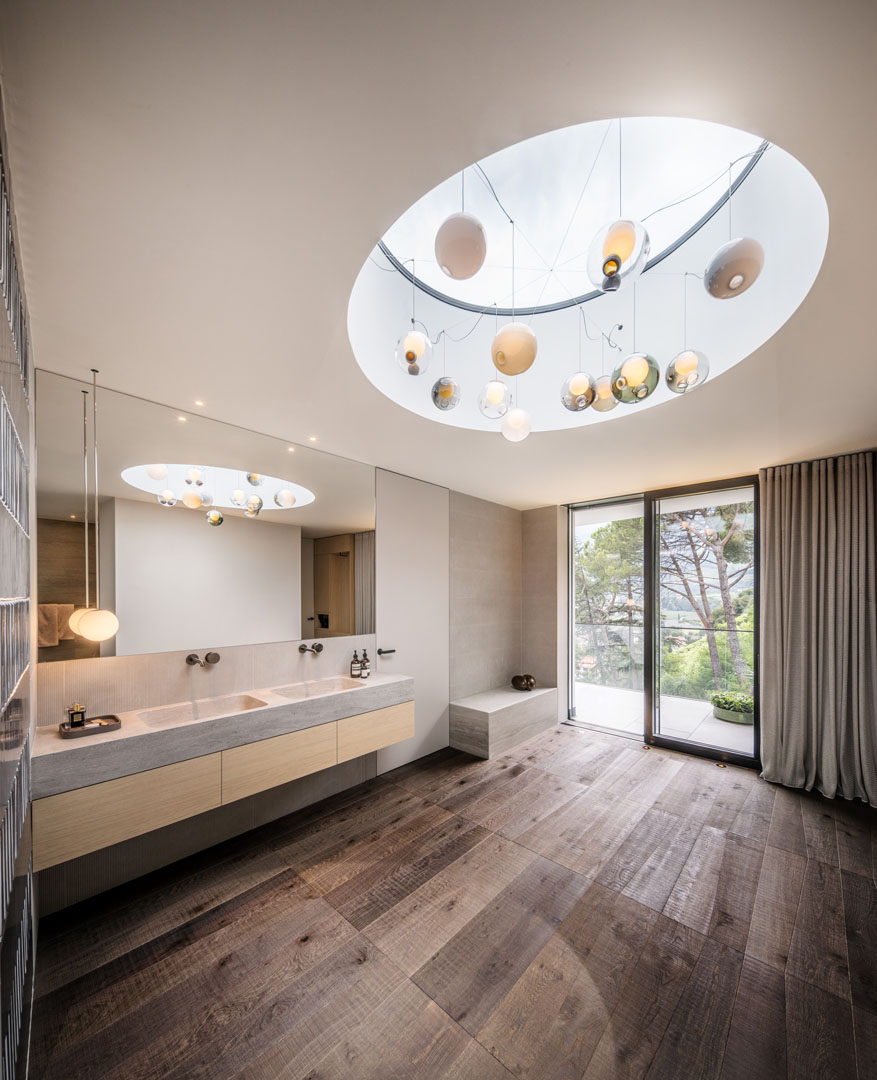
The entire project celebrates material and chromatic continuity: the Listone Giordano Oak Désir Civita 1695 flooring wraps the spaces in its warm, refined texture, evoking the tradition of noble residences. Natural wood and ceramic marbles alternate throughout the custom furnishings, creating an elegant and welcoming atmosphere, where every detail is designed to harmonize with the natural light streaming in through large skylights and expansive windows. The latter strengthen the connection with the surrounding landscape, turning each space into a sensory experience of well-being and serenity.

désir

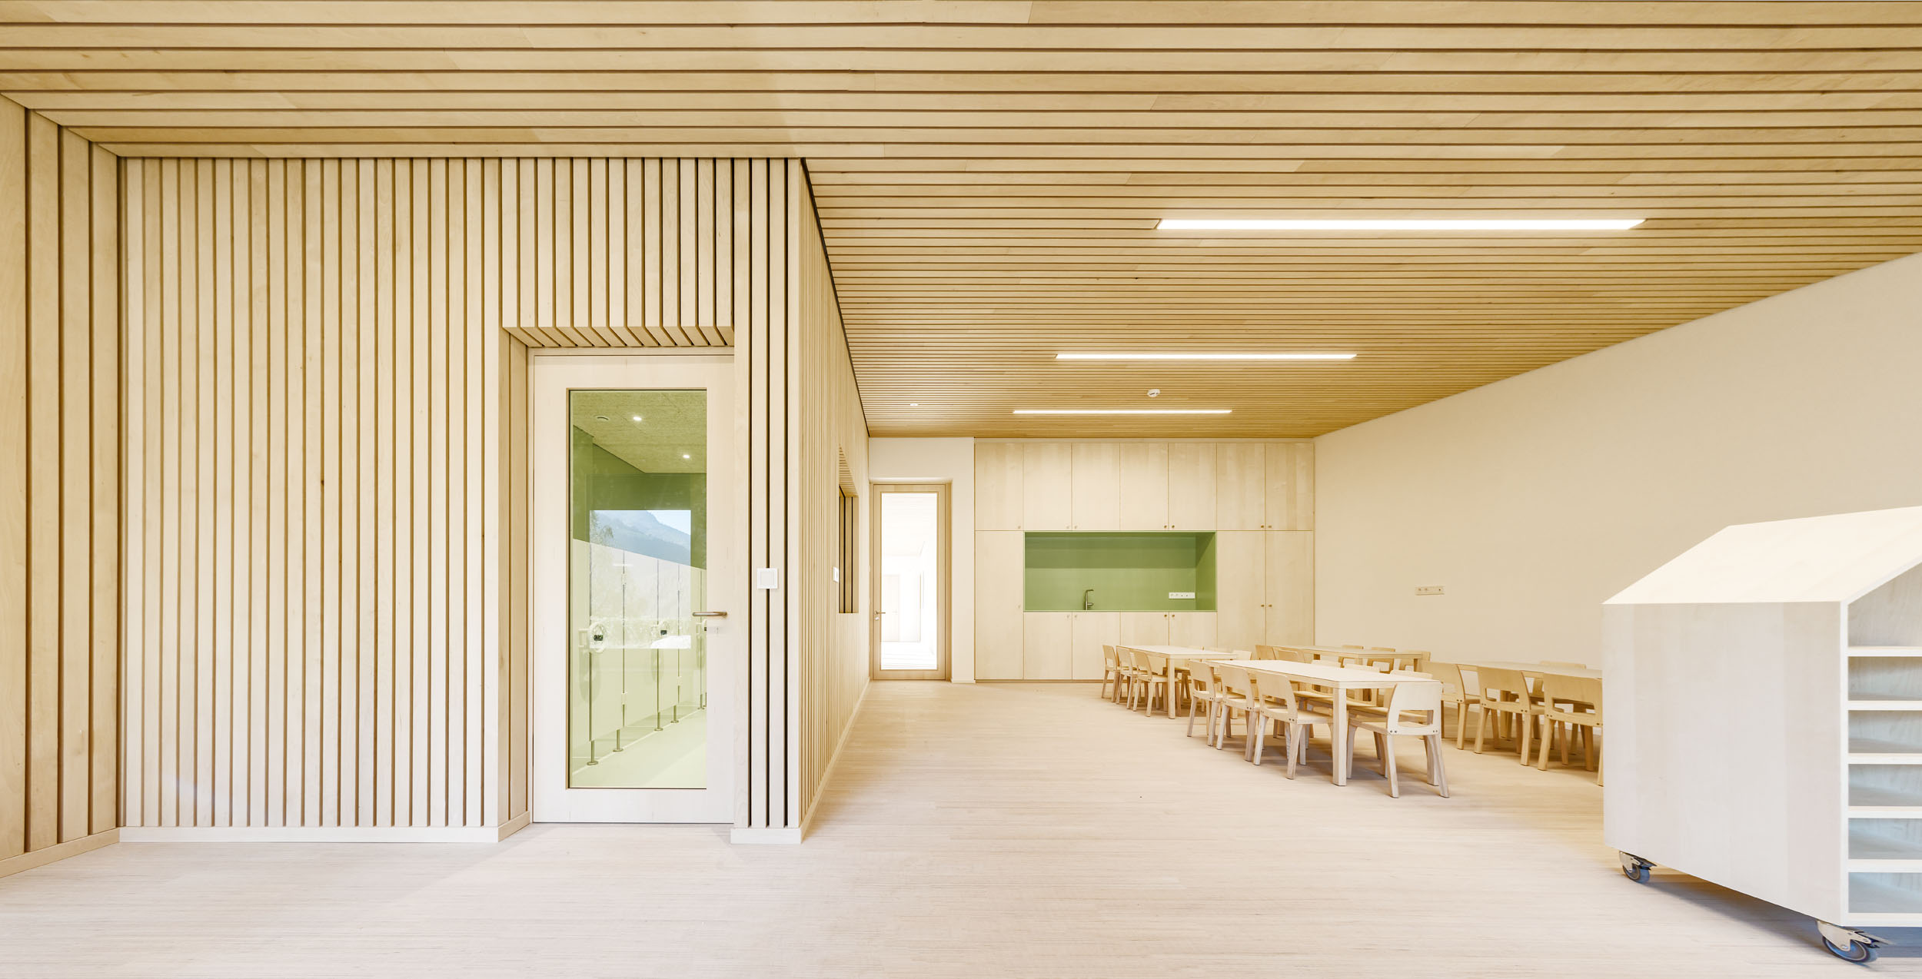
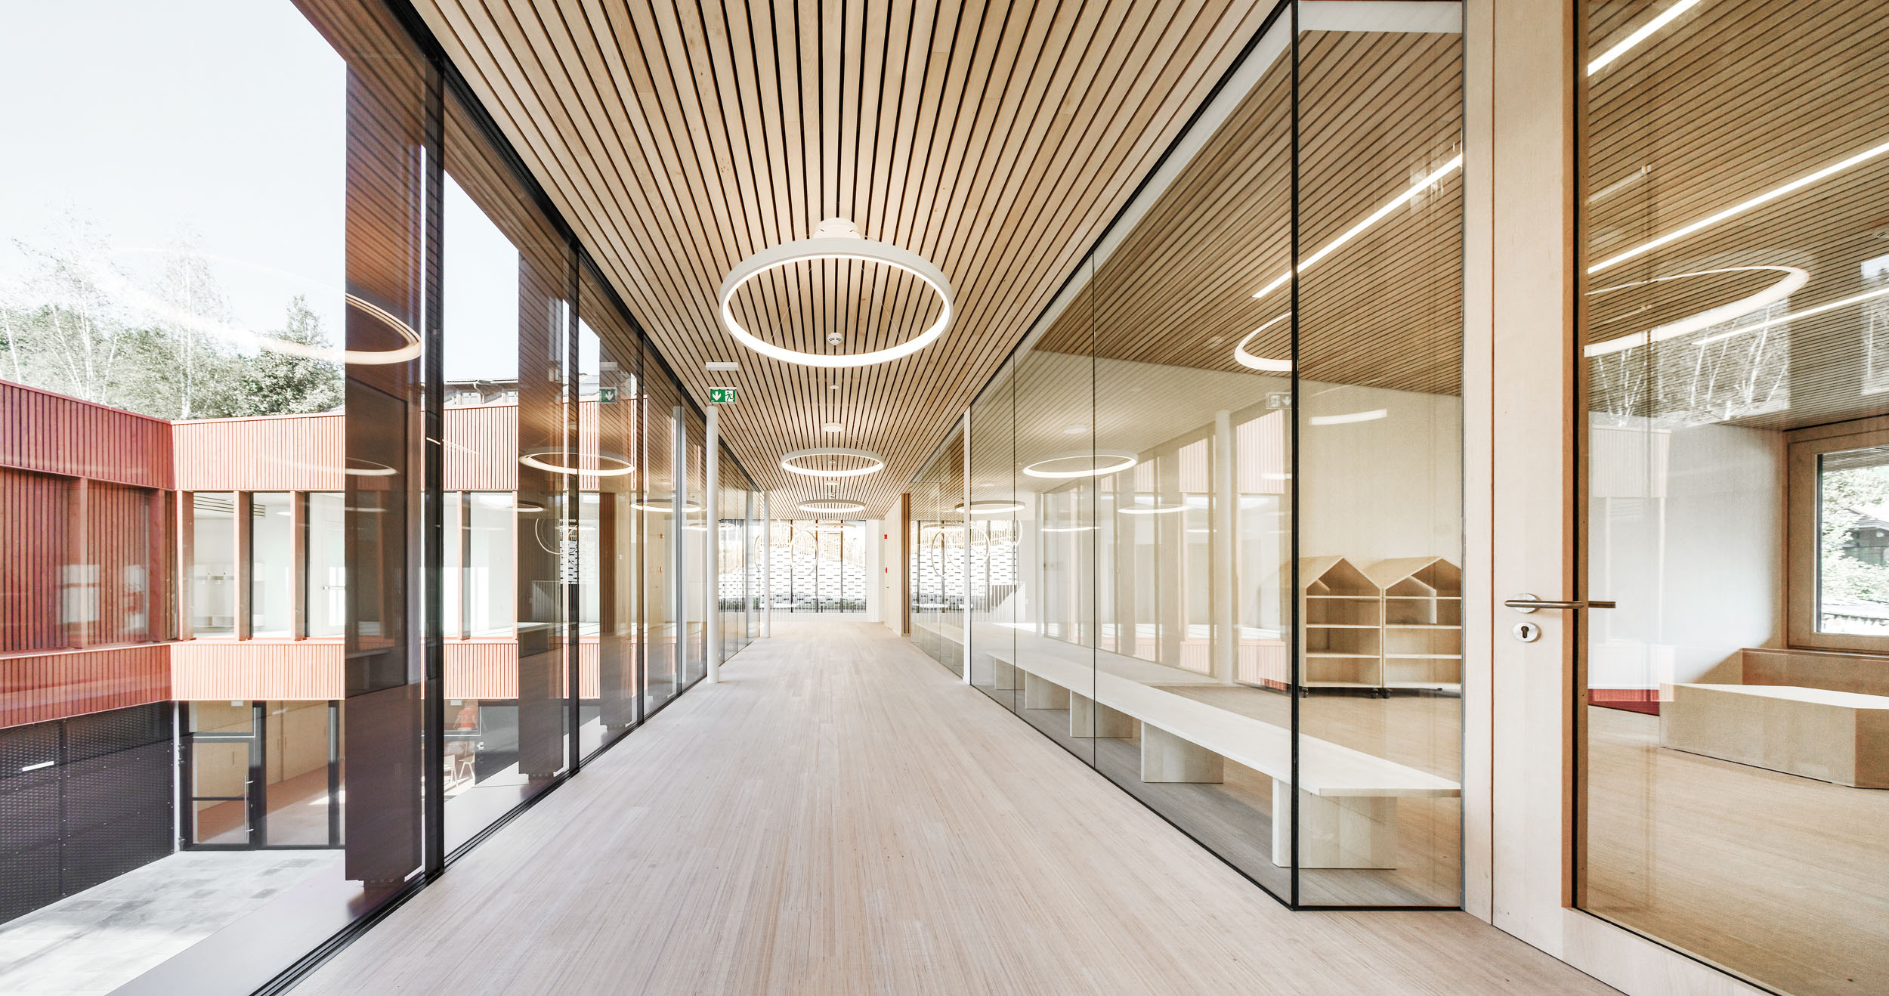
Listone Giordano dresses the new school in Chienes
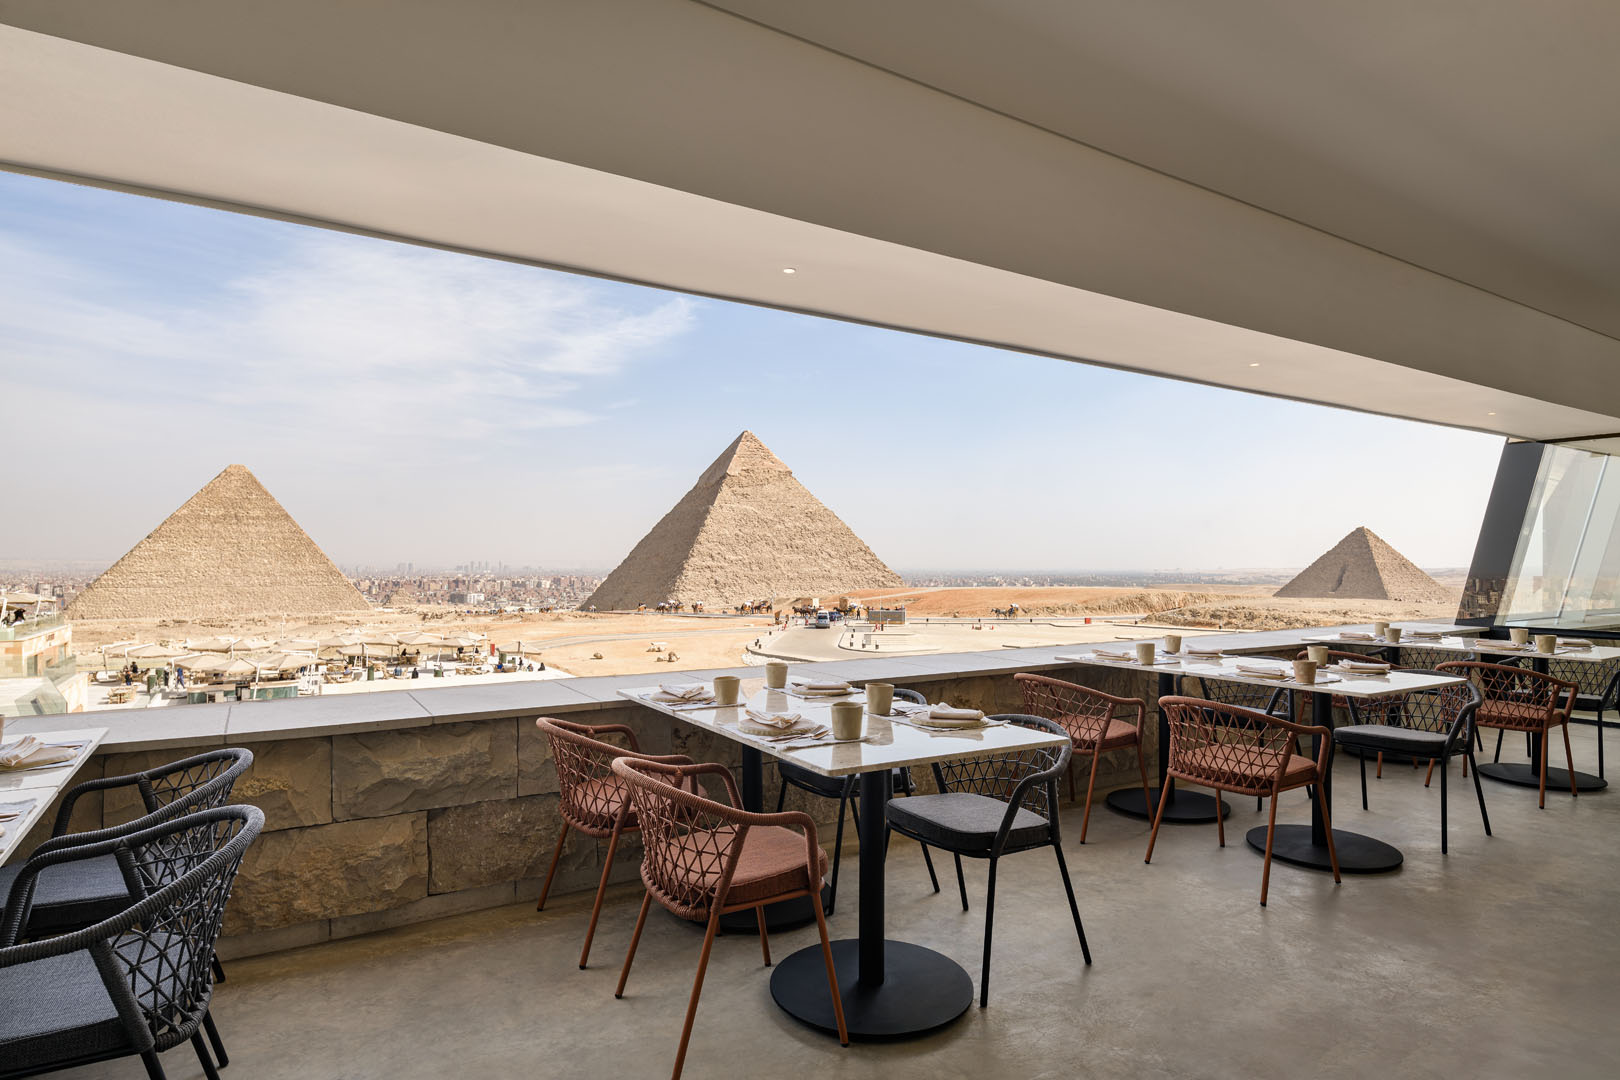
A gourmet restaurant with a view of the Pyramids of Giza
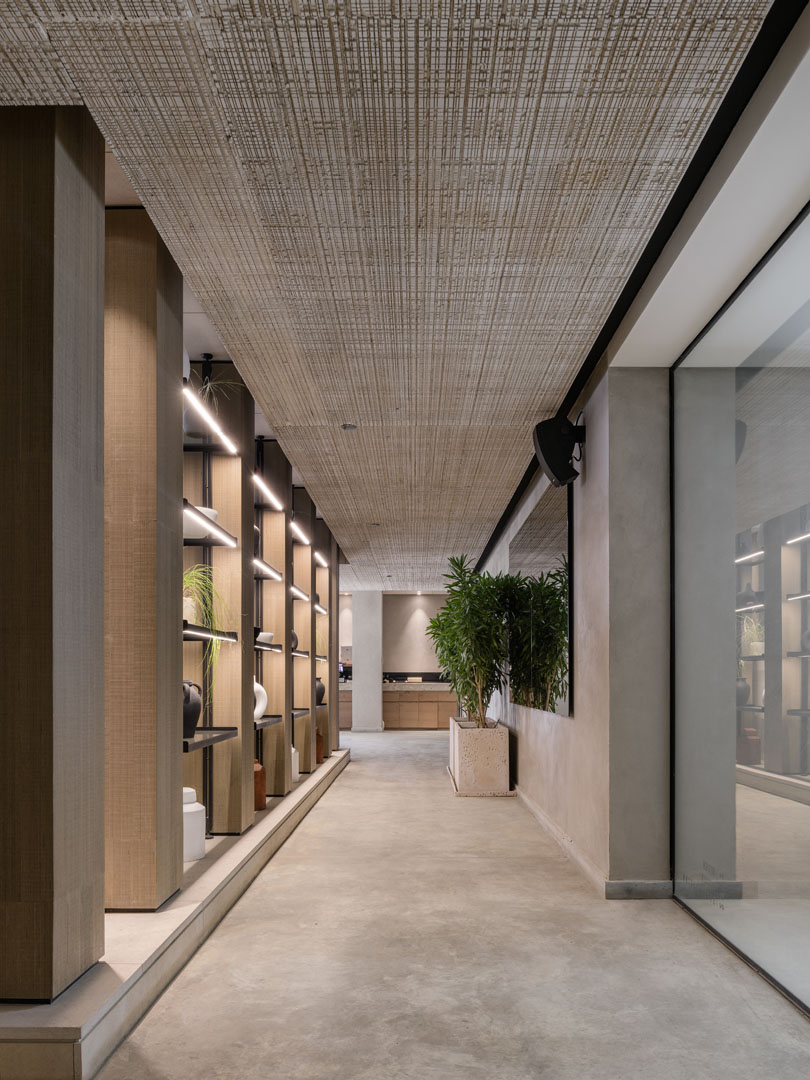
Theater House in Rome

A luxury suite with a view of the Milan Cathedral
An hardwood flooring for a loft with a view of the Adige Valley