
Workplace architecture: light, greenery, and materials in a new form
Location: Milan, Italy
Désir Oak Civita 1695
Collection: Atelier
Architects: Alessandro Cois
Year: 2025
Partner: Iter di Ruggeri
Work architecture between nature and light: the rebirth of a warehouse
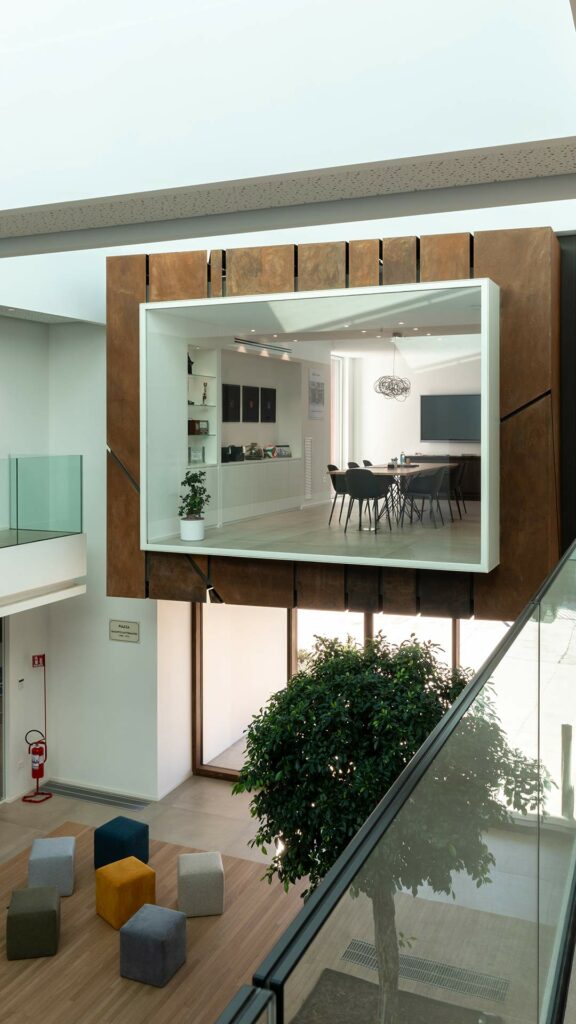
Designed by architect Alessandro Cois, in his capacity as architectural consultant and artistic director, the project transformed a disused industrial building into a contemporary space dedicated to work and well-being, now home to the offices of a prestigious company.
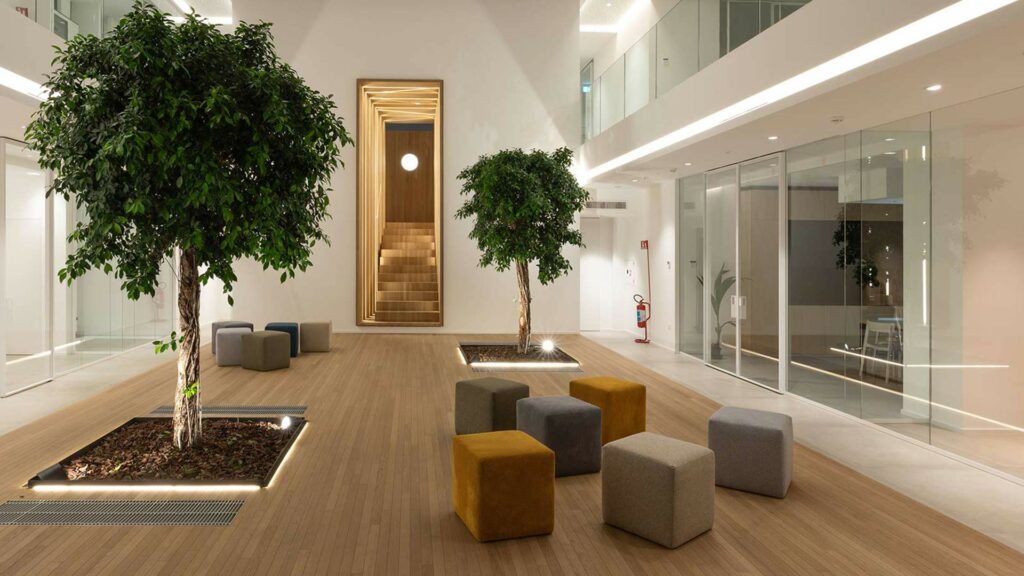
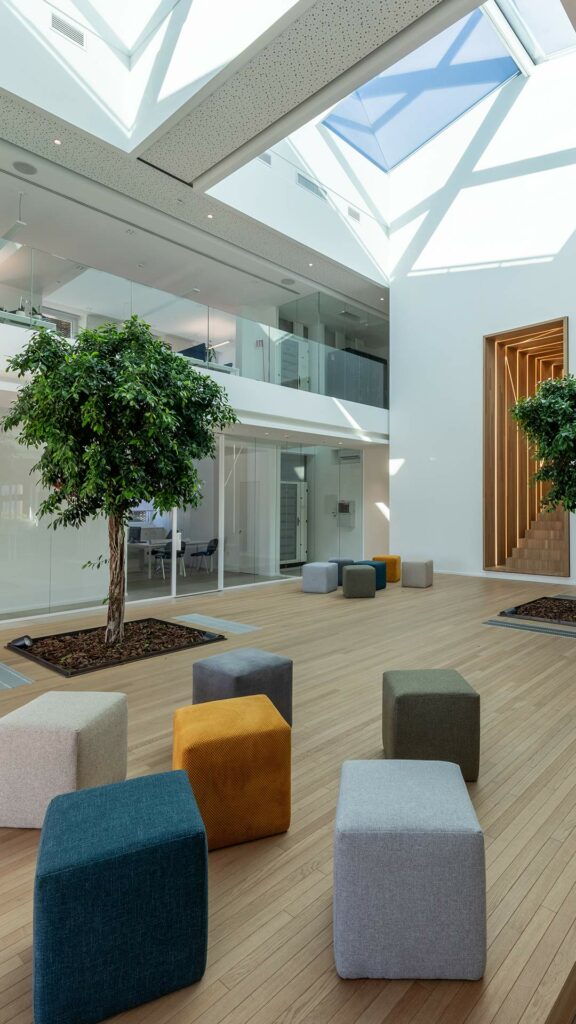
The central square, flooded with natural light from a large skylight, is the heart of the project. A functional and symbolic space, it breaks down the separation between interior and exterior, restoring openness and permeability to the building.
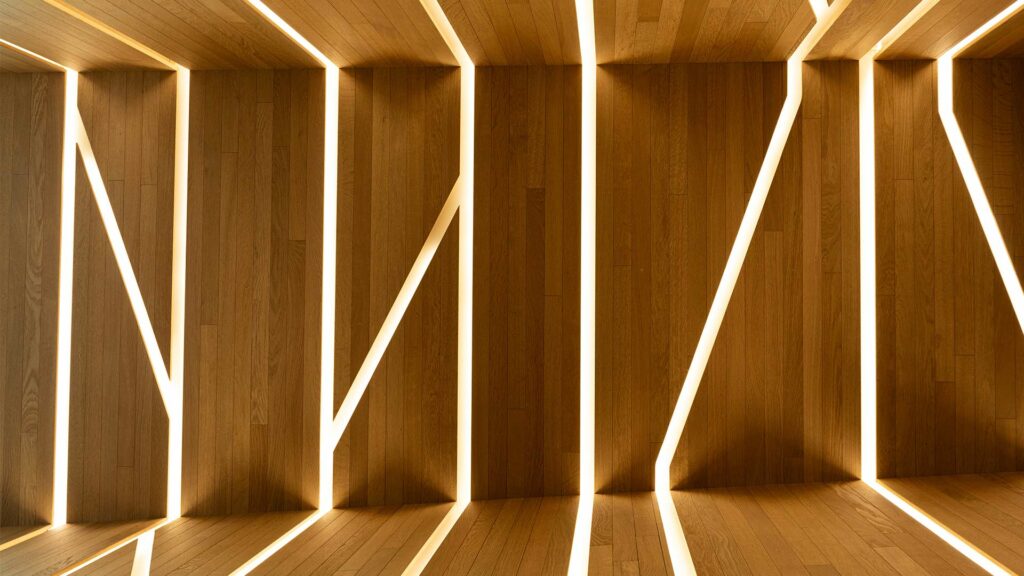
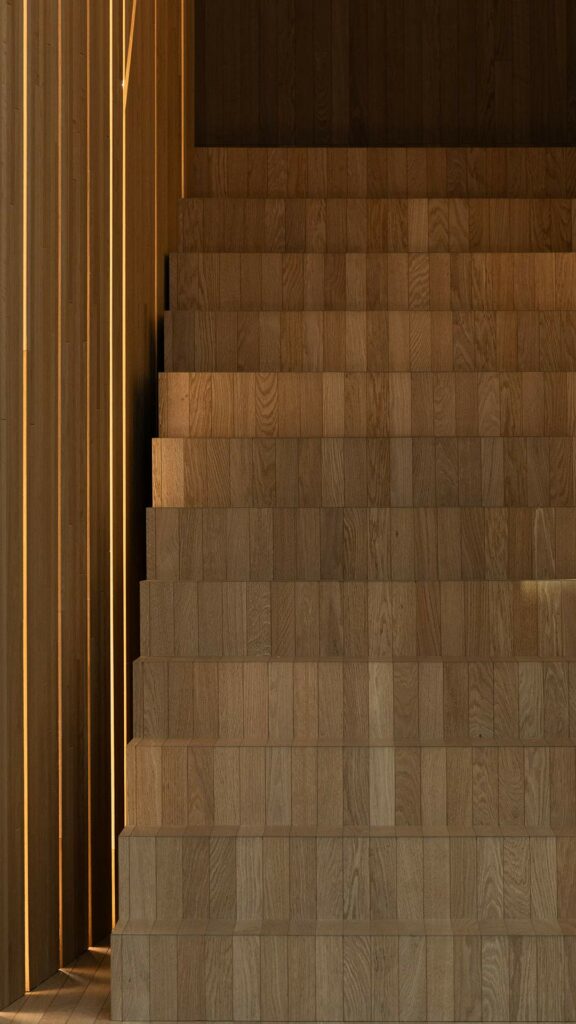
To strengthen the dialogue with nature, the flooring of the square and the staircase connecting it to the upper levels have been covered with a wooden surface chosen to provide a material and chromatic counterpoint to the lush greenery of the two large ficus trees positioned in the center of the space.


In particular, Listone Giordano’s Désir oak Civita 1695 was selected, a collection that combines elegance and warmth with a tactile and natural finish. The refined texture of the wood, combined with its slight irregularities, blends perfectly with the character of the rooms: professional yet informal, contemporary yet rooted in a more human and sensitive dimension. The parquet not only contributes to the aesthetic quality of the space but also promotes a perception of comfort and welcome.
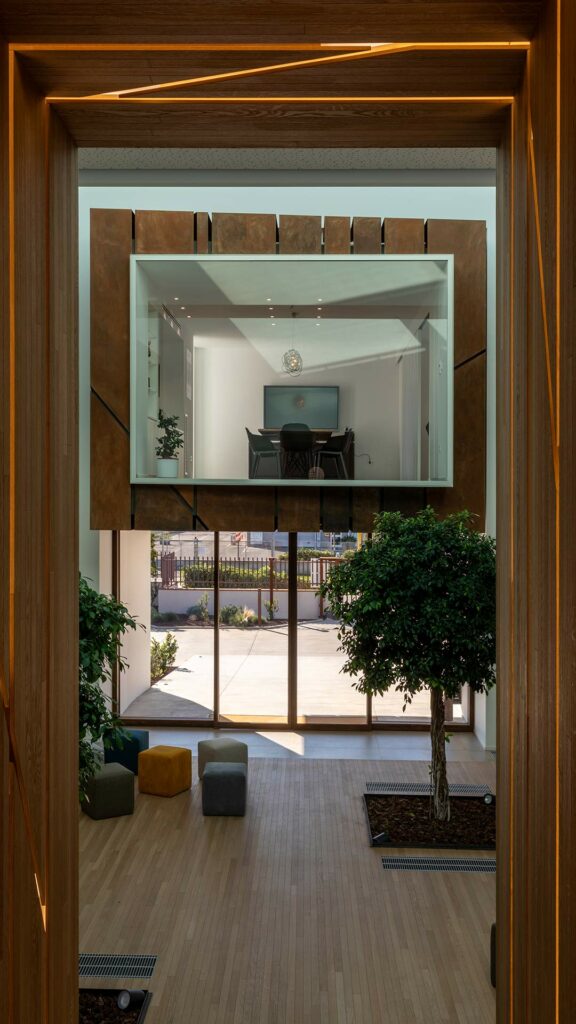
Although based on an industrial building, the project has succeeded in creating a new interior landscape where light, materials, and vegetation combine to improve the quality of time and work. It is a project that demonstrates how even the architecture of production spaces can become an opportunity to generate cultural and environmental value.
désir